
Blue Mountains, ON
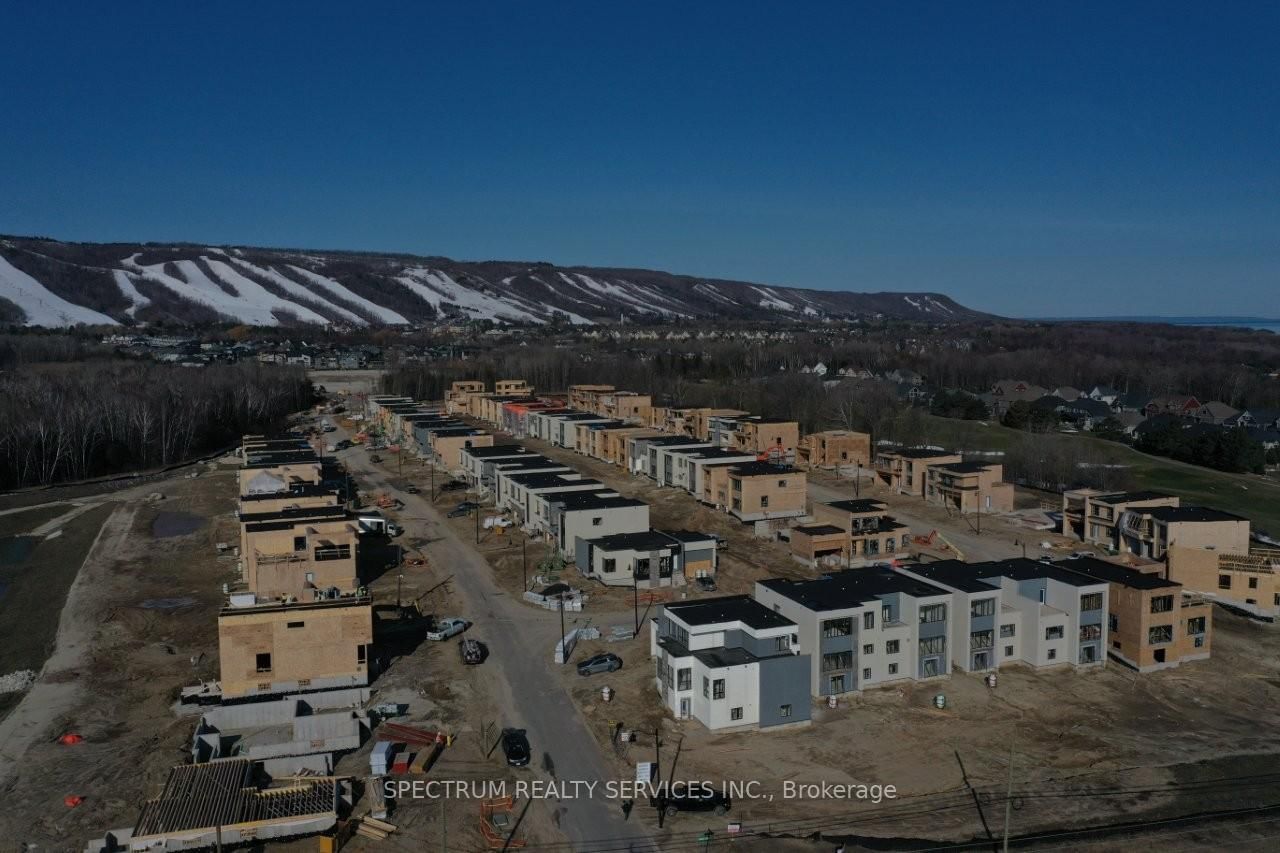
204 Stoneleigh Drive
$799,990
Data last updated Oct 30, 2026, 10:40 p.m. ET. By using this site you agree to our Terms of Use.

Property facts
- Price
- $799,990
- Type
- Semi-detached
- Bedrooms
- 3
- Bathrooms
- 3
- MLS®
- X13119178
- Status
- active
- Brokerage
- SPECTRUM REALTY SERVICES INC.
About this home
Blue Vista by Royalton Homes. This stunning contemporary designed double car garage semidetached home features an open concept flow, with vaulted ceiling in the living room, 3 sided gas fireplace between the kitchen, living room and dining creating a warm and inviting ambiance, with walk out to deck/patio from the bright living space. The kitchen comes with your choice of polished granite or quartz counter tops, extended uppers and 3 appliance plus, washer and dryer conveniently located on the 2nd floor. The dining room has lots of space for entertaining. The second floor has your choice of laminate or broadloom flooring in the bedrooms and this floor is highlighted by a walkout to a lovely large terrace. The basement is unfinished with an option to finish. All interior finishes are to be chosen by the purchaser. There is $7,500.00 decor dollars (no cash value) for you to add those finishing touches you've always wanted done at the Royalton design studio which is conveniently located in Collingwood. Air conditioning is included as well. HST rebate available to qualified buyer (s) ask sales rep for details.
Location
More details
- Property tax
- $1,224 (2025)
- Days on market
- 173
- Style
- 2-Storey
- Year built
- New
- Lot
- 34 × 111 Feet
- Parking
- 4 spaces · 2 garage · Attached
- Basement
- Unfinished
- Heating
- Forced Air
- Air conditioning
- Central Air
- Neighbourhood
- Blue Mountains
- Major intersection
- Grey Rd 21 (Osler Bluff Rd) and Stoneleogh Drive
Rooms
| Room | Level | Size (m) | Features |
|---|---|---|---|
| Kitchen | Main | 3.53 × 3.71 | gas fireplace, open concept, ceramic floor |
| Bedroom 2 | Second | 2.71 × 3.08 | laminate, double closet |
| Living Room | Main | 6.79 × 5.09 | gas fireplace, open concept, vaulted ceiling(s) |
| Bedroom 3 | Second | 2.71 × 3.08 | laminate, double closet |
| Primary Bedroom | Second | 4.17 × 3.71 | laminate, walk-in closet(s), 3 pc ensuite |
| Dining Room | Main | 6.79 × 4.29 | hardwood floor, open concept |
Details from PropTx (TRREB MLS®) via Repliers. Information deemed reliable but not guaranteed.