
Orangeville, ON
52 Meyer Drive
$1,172,990
Data last updated Oct 29, 2026, 11:30 p.m. ET. By using this site you agree to our Terms of Use.


Property facts
- Price
- $1,172,990
- Type
- Detached
- Bedrooms
- 4
- Bathrooms
- 4
- MLS®
- W12490892
- Status
- active
- Brokerage
- CENTURY 21 HERITAGE GROUP LTD.
About this home
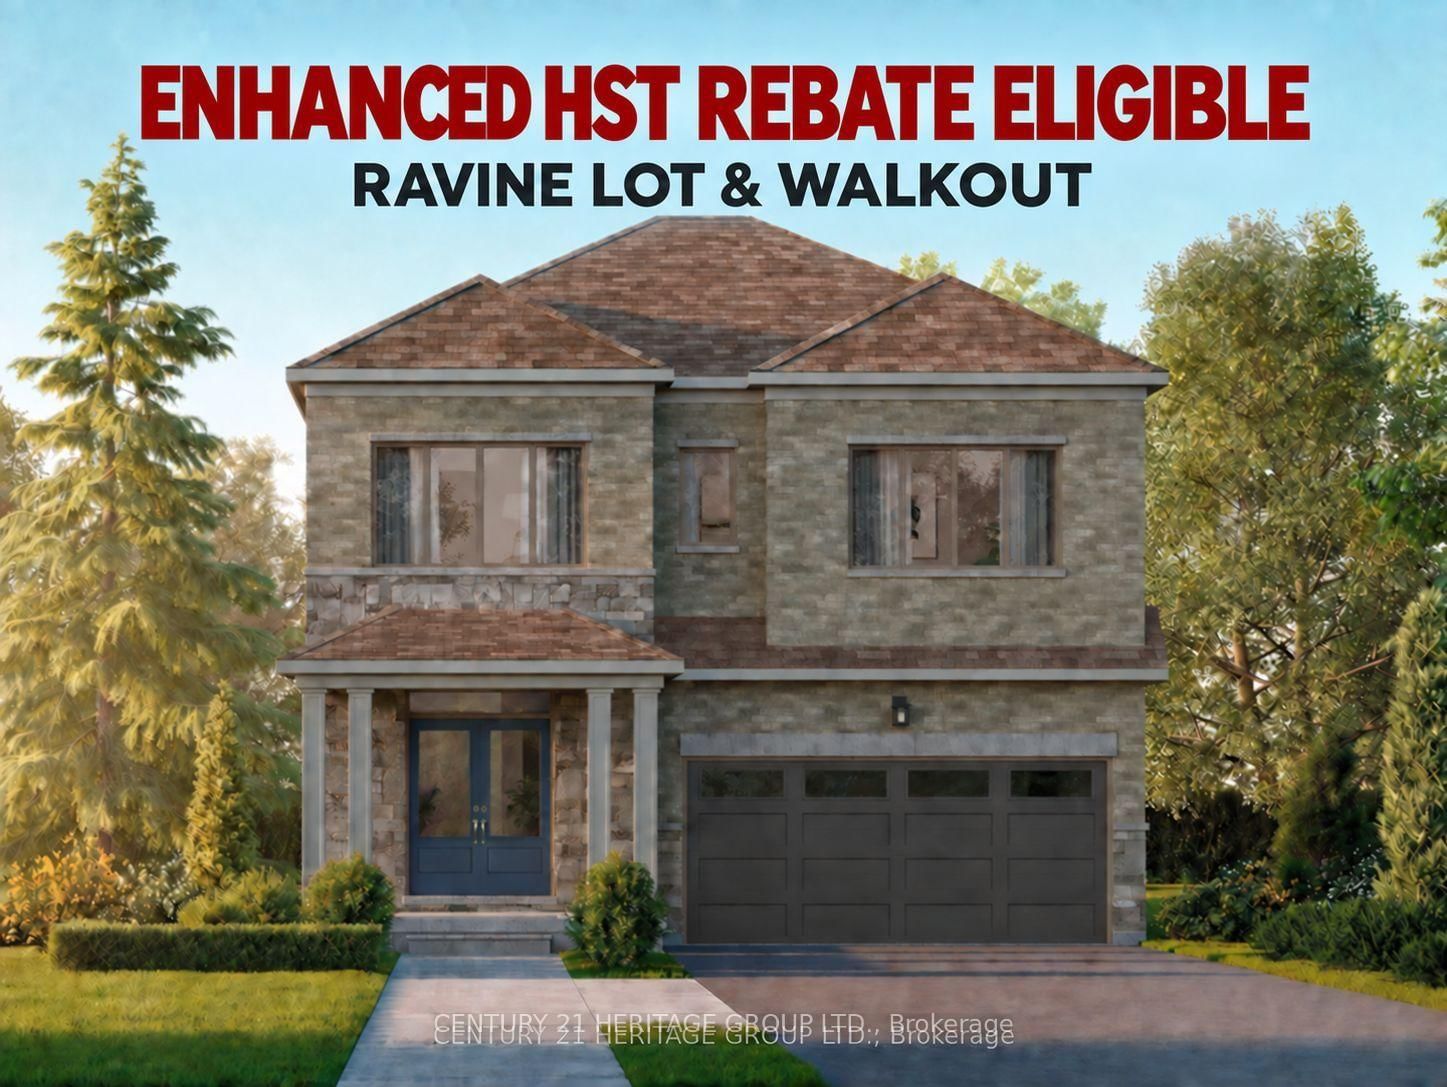
Price with rebate included: $1,066,990. Includes a $106,000 enhanced HST rebate for eligible buyers. Upfront rebate credit subject to buyer eligibility. Welcome to Five Creeks by Great Gulf - where luxury, nature, and modern living come together. This brand-new Fendley Model (Elevation B) sits on a premium ravine lot with a walkout to deck, offering sweeping natural views and the rare opportunity for a walkout basement. Designed with over 2,230 sq ft of elegant living space, this 4-bedroom, 4-bath detached home showcases 9-ft ceilings, an inviting gas fireplace, and sun-filled, open-concept living areas that seamlessly connect to the outdoors. The chef-inspired kitchen boasts quartz countertops, extended cabinetry, a stainless range hood, and a bright breakfast area with a convenient walk-in pantry and walkout to the deck overlooking the ravine - perfect for family gatherings or morning coffee. Upstairs, the primary retreat features his and hers walk-in closets, a freestanding tub, glass-enclosed shower, and double-sink vanity. Each secondary bedroom offers generous space, ensuite or semi-ensuite access, and walk-in closets - ideal for growing families. Built by one of Canada's most award-winning builders, Great Gulf, this home delivers quality craftsmanship and energy efficiency at every turn: triple-pane Energy Star windows, HRV air system, 200 AMP electrical service, rough-in EV charger, and full Tarion warranty for lasting peace of mind. Experience the privacy and tranquility of ravine living in Orangeville's newest master-planned community, just minutes from schools, shopping, and major highways. Walkout, finished basement option with full upgrade for $55,000.00. A rare chance to own a luxury new-build backing onto nature - where every detail enhances comfort, connection, and lifestyle.
Location
More details
- Days on market
- 366
- Style
- 2-Storey
- Year built
- New
- Lot
- 56.8 × 90.7 Feet
- Parking
- 4 spaces · 2 garage · Built-In
- Basement
- Finished, Unfinished, Walk-Out
- Heating
- Forced Air
- Air conditioning
- None
- Neighbourhood
- Orangeville
- Major intersection
- Blind Line/Hansen Blvd intersection, just west of Meyer Dr. & Mason St.
Rooms
| Room | Level | Size (m) | Features |
|---|---|---|---|
| Primary Bedroom | Second | 3.66 × 4.3 | 5 pc ensuite, his and hers closets, overlooks ravine |
| Bedroom 4 | Second | 2.74 × 3.05 | walk-in closet(s), large window, overlooks ravine |
| Great Room | Main | 3.66 × 5.74 | overlooks ravine, hardwood floor, gas fireplace |
| Breakfast | Main | 3.02 × 4.48 | centre island, pantry, w/o to deck |
| Bedroom 3 | Second | 3.47 × 3.35 | semi ensuite, large window, double closet |
| Kitchen | Main | 2.56 × 4.48 | quartz counter, hardwood floor, overlooks family |
| Bedroom 2 | Second | 3.54 × 2.87 | 4 pc ensuite, large window, double closet |
Details from PropTx (TRREB MLS®) via Repliers. Information deemed reliable but not guaranteed.