
Southwest Middlesex, ON
Lot 41 Marcus Avenue
$649,700
Data last updated Oct 31, 2026, 12:30 a.m. ET. By using this site you agree to our Terms of Use.


Property facts
- Price
- $649,700
- Type
- Detached
- Bedrooms
- 3
- Bathrooms
- 3
- MLS®
- X12909626
- Status
- active
- Brokerage
- EXP REALTY
About this home
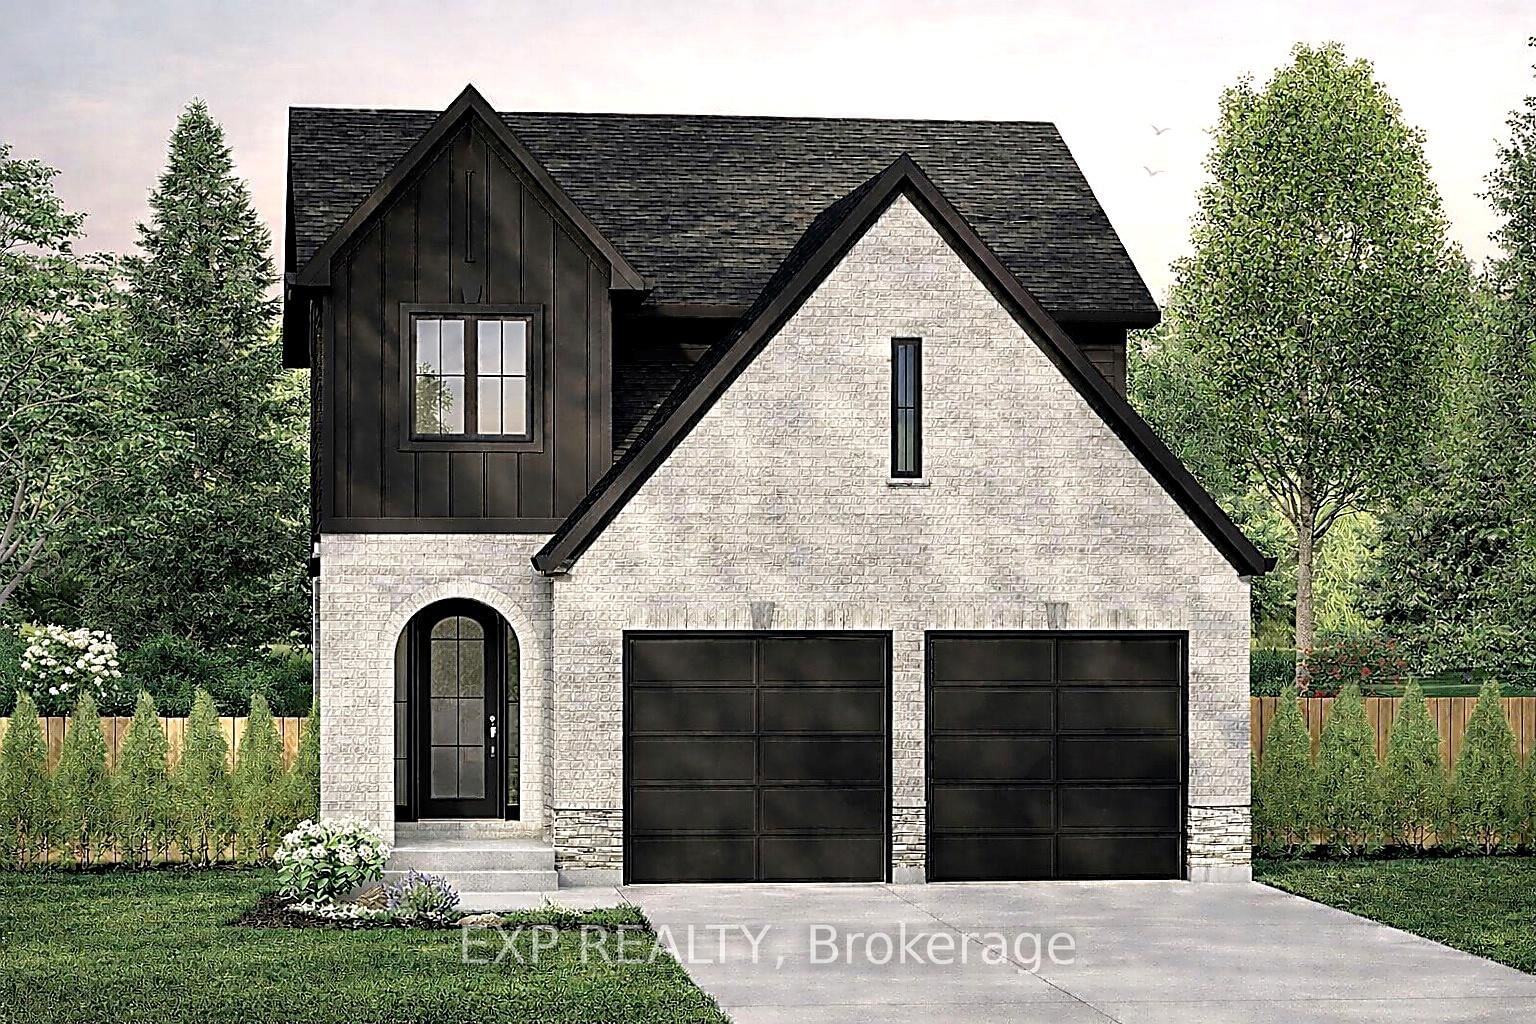
Carmo Building Group is now offering homes in Glencoe, bringing its signature craftsmanship and thoughtful designs to this growing Southwest Middlesex community. Proposed for Lot 41 Marcus Avenue, the Eras model features a classic brick and vinyl exterior and offers 1,794 sq ft of above-grade finished living space in a thoughtfully designed two-storey layout with a built-in double garage, set on a 37' x 124' lot. Inside, the main level is centered around open-concept living, with the kitchen, dining area, and great room flowing together for easy everyday living and entertaining, along with a pantry and practical mudroom for added function. Upstairs, the layout includes convenient second-floor laundry, a spacious primary suite with a walk-in closet and 5-piece ensuite, and two additional bedrooms connected by a semi-ensuite Jack and Jill-style bathroom. An unfinished full basement with rough-in bath offers future potential for added living space, while buyers also have the opportunity to work with Carmo Building Group on custom home options.
Location
More details
- Days on market
- 223
- Style
- 2-Storey
- Year built
- New
- Lot
- 37 × 124 Feet
- Parking
- 4 spaces · 2 garage · Built-In
- Basement
- Unfinished, Full
- Heating
- Forced Air
- Air conditioning
- Central Air
- Neighbourhood
- Glencoe
- Major intersection
- Appin Rd/Stella Ave
Rooms
| Room | Level | Size (m) | Features |
|---|---|---|---|
| Great Room | Main | 4.27 × 3.35 | Open Concept |
| Dining Room | Main | 4.27 × 2.13 | Open Concept |
| Bedroom | Second | 3.63 × 3.2 | Semi Ensuite |
| Primary Bedroom | Second | 4.45 × 3.61 | 5 pc ensuite, walk-in closet(s) |
| Mud Room | Main | 2.44 × 1.96 | — |
| Bedroom | Second | 3.63 × 3.2 | Semi Ensuite |
| Kitchen | Main | 4.27 × 2.74 | Pantry |
| Laundry | Second | 2.62 × 1.83 | — |
Details from PropTx (TRREB MLS®) via Repliers. Information deemed reliable but not guaranteed.