
Hastings, ON
Lot 21 River Rapids Road
$995,000
Data last updated Oct 30, 2026, 6:10 p.m. ET. By using this site you agree to our Terms of Use.
Property facts
- Price
- $995,000
- Type
- Detached
- Bedrooms
- 2
- Bathrooms
- 3
- MLS®
- X12884860
- Status
- active
- Brokerage
- Royal Heritage Realty Ltd.
About this home
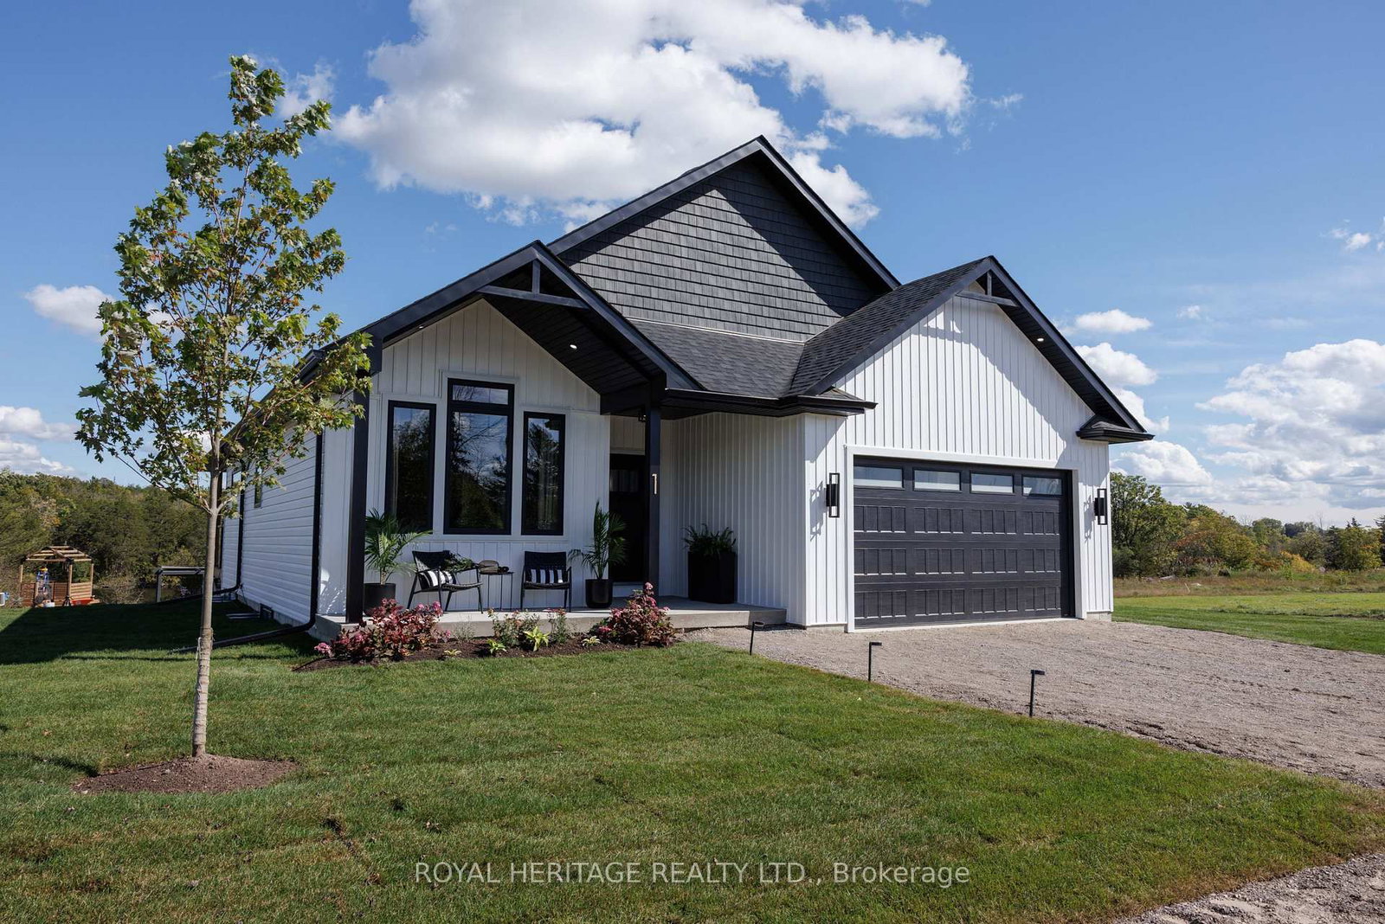
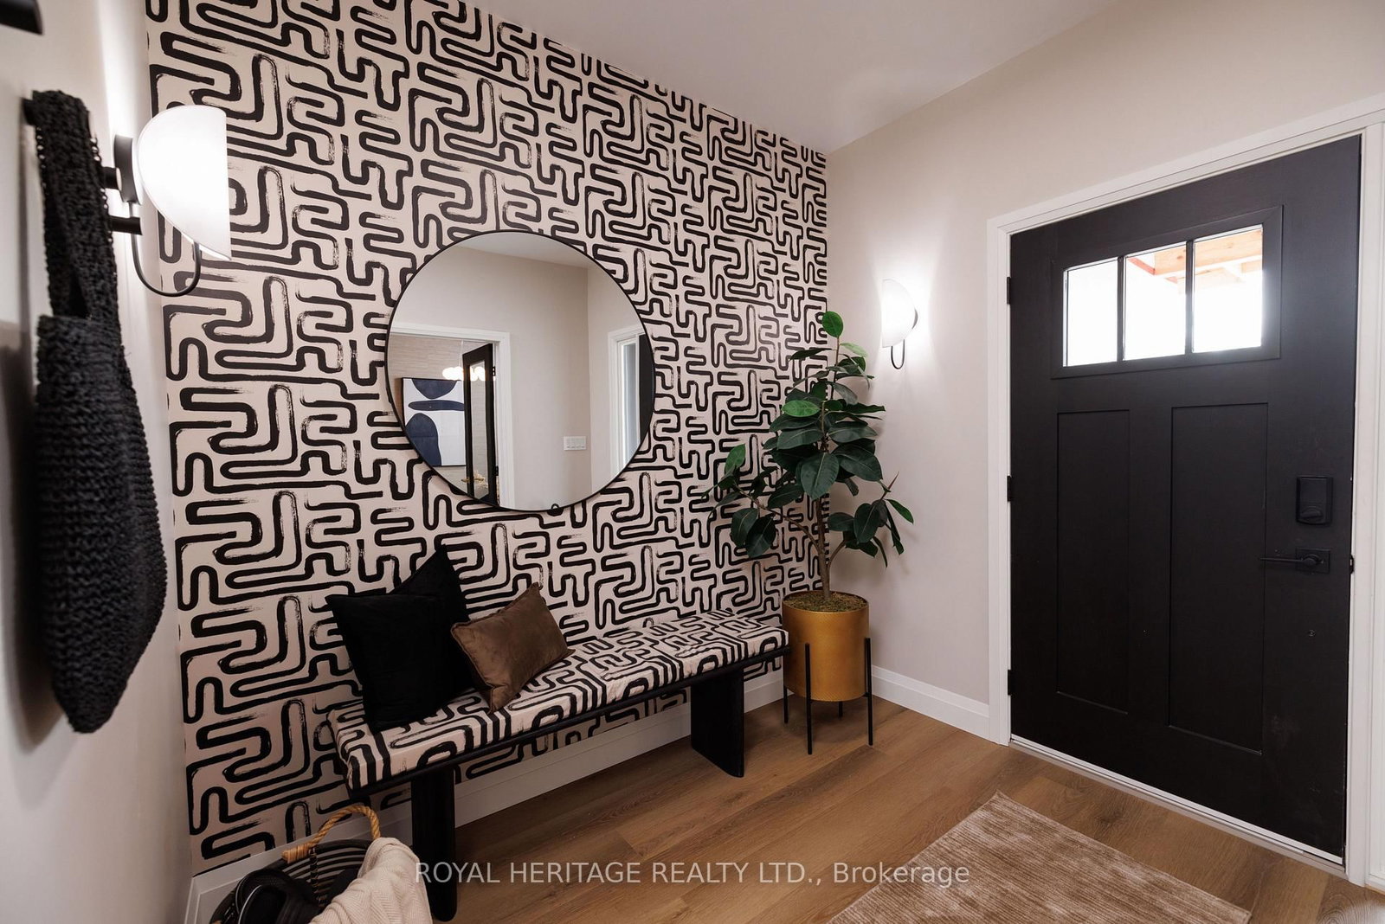
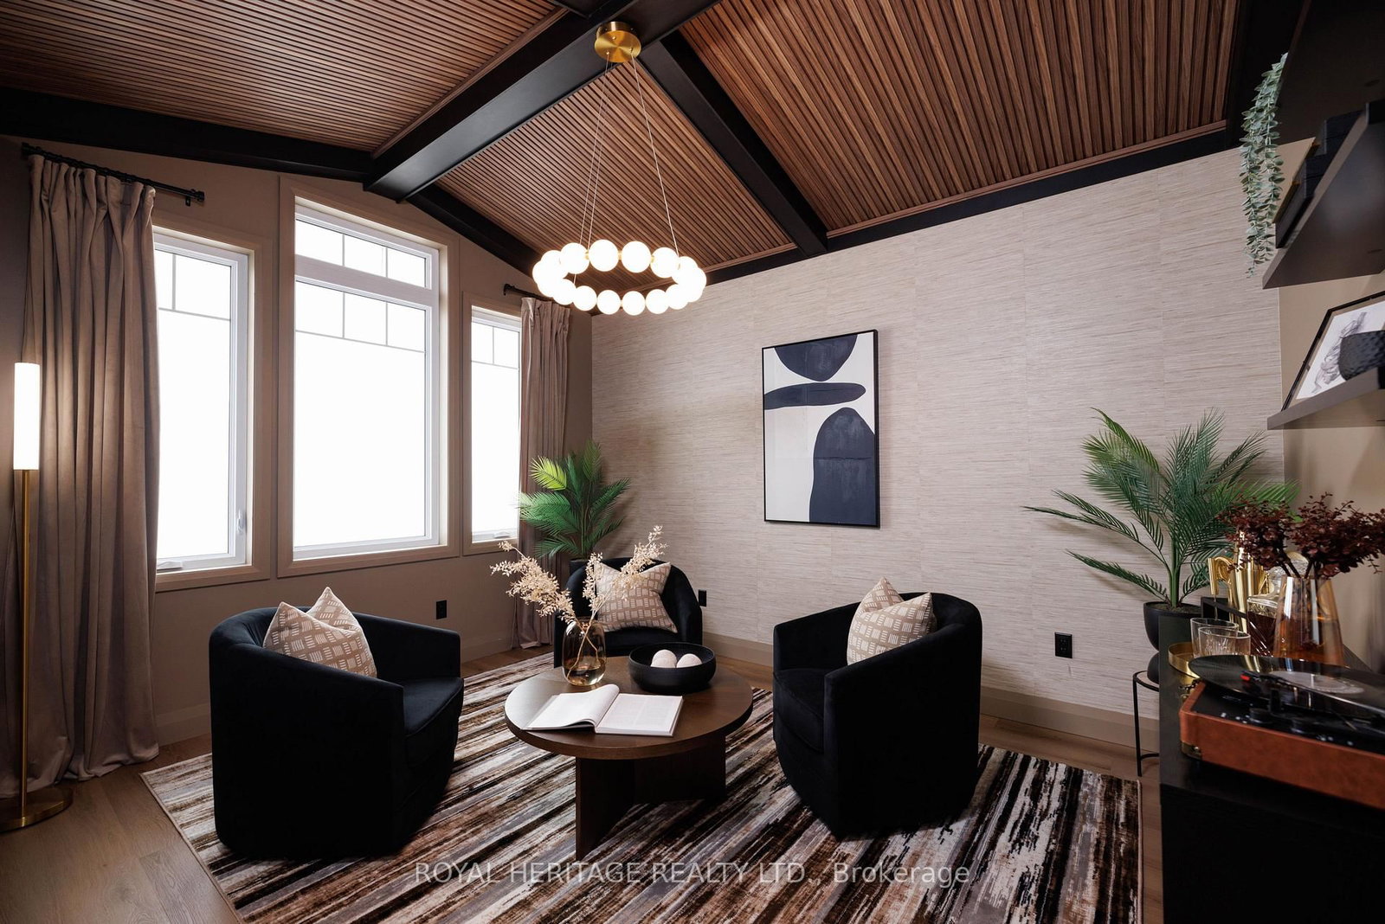
WATERFRONT - UNDER A MILLION! RIVER RAPIDS, AN ENCLAVE OF BEAUTIFUL NEW BUILD HOMES SITUATED BETWEEN THE TRENT RIVER & HERITAGE CONSERVATION TRAIL! This gorgeous WATERFRONT bungalow is custom designed, completed & ready for occupancy. Located on a 175 ft deep waterfront lot, this "WILLOW" model offers open-concept living with over 3000 sf of finished space with 4 bedrooms and 3 baths. This gorgeous home welcomes you through the entrance to a soothing library/den. The gourmet Kitchen features a beautiful custom range hood, back splash, ceiling height cabinetry, quartz countertops, sit-up Island, modern lighting & new SS appliances. Great Room features a cozy natural gas fireplace & vaulted ceilings. Entertain family and guests on the massive back deck overlooking the Trent River. Launch your paddleboard, canoe or kayak right from your own shoreline! Large Primary Bedroom with Walk In closet & luxury Ensuite with double vanity and WI glass/tile shower. Second bedroom can be used as an office, den or for additional guests. Fully finished, walk-out lower level with 2 additional bedrooms, bathroom & massive Family Room. Your backyard oasis awaits.....enjoy warm summer nights under the stars around a bonfire with friends! Two-car garage with direct interior access to the main floor Laundry Room. Municipal services & natural gas, Central Air & 7 year TARION New Home Warranty. SEVERAL ADDITIONAL TO-BE-BUILT LOTS AND FLOOR PLANS AVAILABLE TO DESIGN YOUR OWN DREAM HOME, PRICES BETWEEN 750K AND 1.3MIL! RIVER RAPIDS is located approximately an hour to the GTA and a short stroll to downtown Frankford for dining, groceries, Frankford Tourist Park, Bata Island and so much more! A stone's throw to Batawa Ski Hill, Frankford Golf Course, public boat launches, Conservation Parks.....WELCOME HOME TO RIVER RAPIDS. EXPANDED HST NEW RESIDENTIAL REBATE AVAILABLE FOR ELIGIBLE PURCHASERS
Location
More details
- Days on market
- 230
- Style
- Bungalow
- Year built
- New
- Lot
- 49.21 × 204.39 Feet
- Parking
- 3 spaces · 2 garage · Attached
- Basement
- Finished with Walk-Out, Full
- Heating
- Forced Air
- Air conditioning
- Central Air
- Neighbourhood
- Frankford Ward
- Major intersection
- North Trent Street/River Rapids Road
Rooms
| Room | Level | Size (m) | Features |
|---|---|---|---|
| Bedroom | Basement | 4.57 × 3.65 | — |
| Bedroom | Main | 3.65 × 3.04 | — |
| Dining Room | Main | 3.96 × 2.74 | — |
| Family Room | Basement | 7.31 × 6.7 | — |
| Utility Room | Basement | 3.35 × 3.35 | — |
| Primary Bedroom | Main | 5.79 × 4.26 | — |
| Foyer | Main | 2.43 × 1.82 | — |
| Bedroom 2 | Basement | 4.87 × 4.87 | — |
| Great Room | Main | 5.79 × 4.26 | — |
| Laundry | Main | 2.43 × 1.82 | — |
| Kitchen | Main | 3.35 × 3.35 | — |
| Office | Main | 3.96 × 3.35 | — |
Details from PropTx (TRREB MLS®) via Repliers. Information deemed reliable but not guaranteed.