
Mississauga, ON
3880 Duke Of York Boulevard
$950,000
Data last updated Oct 30, 2026, 9:30 p.m. ET. By using this site you agree to our Terms of Use.


Property facts
- Price
- $950,000
- Type
- condo apartment
- Bedrooms
- 2
- Bathrooms
- 3
- MLS®
- W13886060
- Status
- active
- Brokerage
- MASTER`S TRUST REALTY INC.
About this home
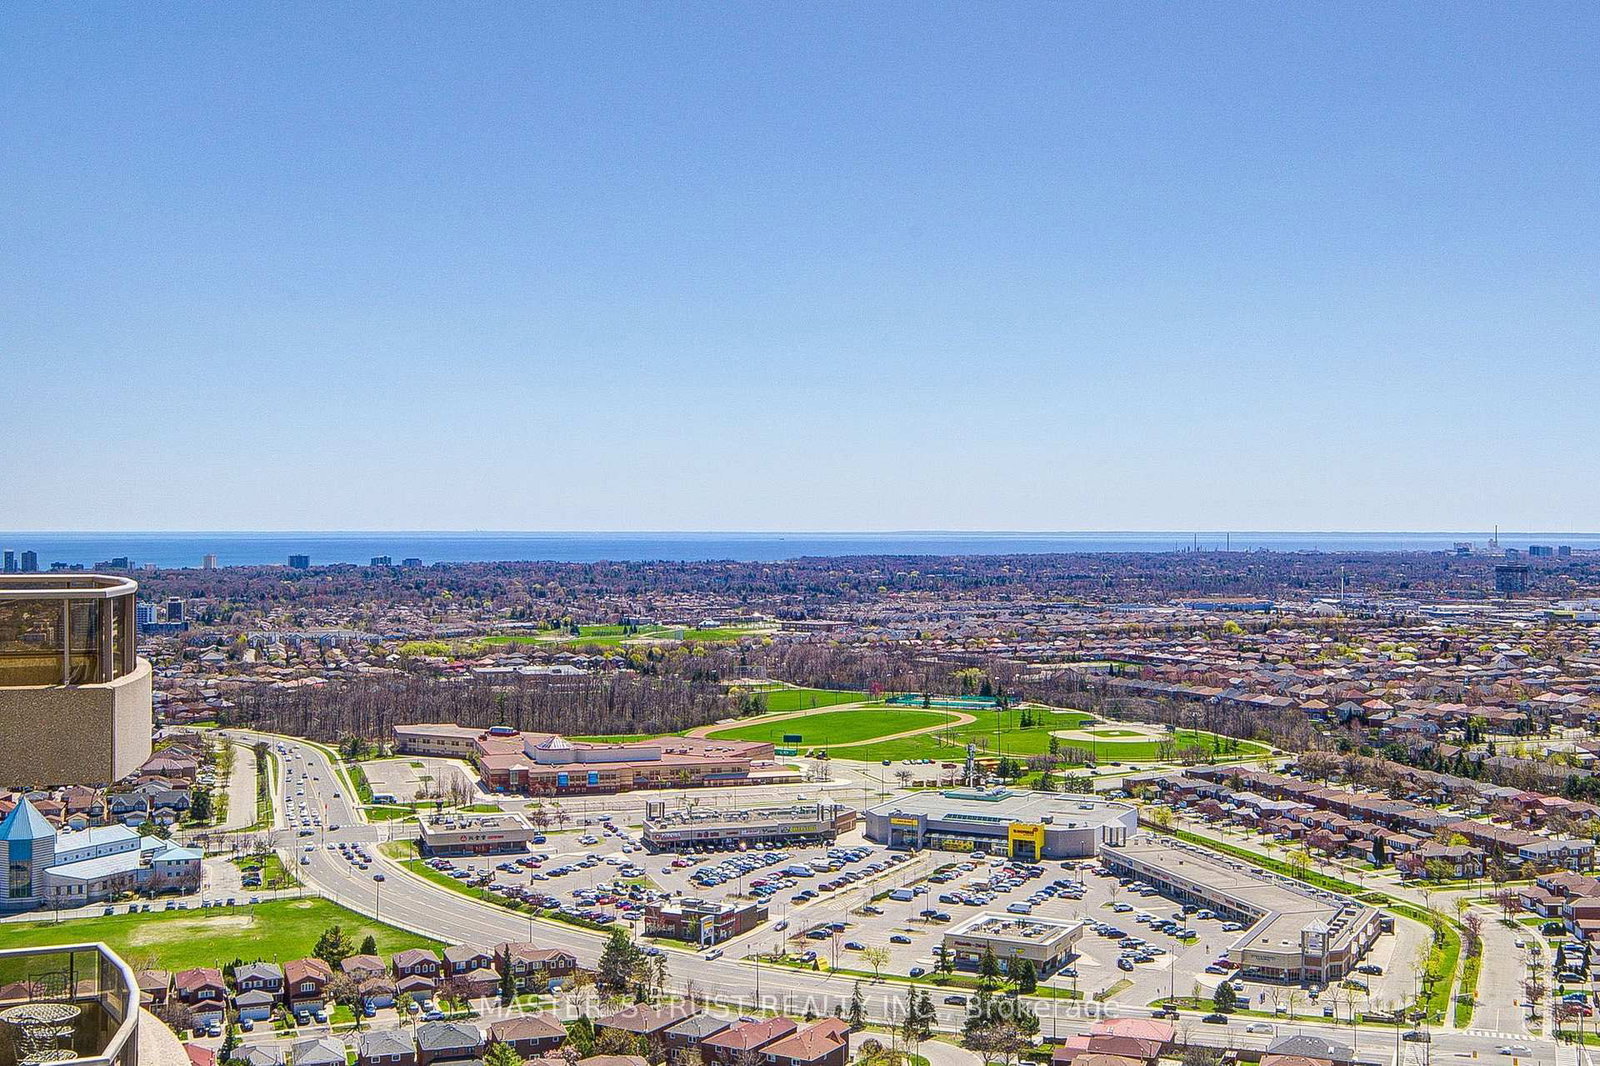
A Dream home you've been waiting for-and it's finally here. Enjoy spectacular city views all the way down to the lake from this stunning * 1,643 sq ft * Grand Penthouse. The highest floor of the building, offering exceptional privacy and unobstructed view. An elegant and spacious entrance welcomes you into a bright, open-concept layout featuring a huge combined living and dining area with hardwood floors throughout. This One-of-a-kind custom floor plan boasts soaring **10' ceilings**, 2 bedrooms plus a den, and 2.5 washrooms. The corner den with access to a large balcony can easily converted as a 3rd bedroom. The spacious primary bedroom easily accommodates a king-sized bed and a sitting area. It features its own private balcony, a large walk-in closet, and a luxurious ** 6-piece ensuite complete with a Jacuzzi tub and bidet. **2 parking spots ** and 1 locker. The building offers over 30,000 sq ft of refined amenities, including hotel-style facilities such as a 24-hr concierge, indoor pool and sauna, fully equipped fitness Centre, grand party room, beautifully landscaped BBQ area with garden views, bowling alley, billiards room, games room, guest suites, and ample visitor parking. ***Maintenance fees include all utilities.*** Located within walking distance to Square One Shopping Mall, YMCA, Mississauga Central Library, Living Arts Centre, public transit, and more. Enjoy vibrant urban living in the heart of Mississauga!
Location
More details
- Property tax
- $5,292 (2025)
- Days on market
- 21
- Style
- Apartment
- Year built
- 16-30
- Parking
- 2 spaces · 2 garage · Underground
- Maintenance fee
- $1,187/mo
- Basement
- None
- Heating
- Forced Air
- Air conditioning
- Central Air
- Exposure
- North West
- Neighbourhood
- City Centre
- Major intersection
- Burnhamthorpe/Duke Of York
Rooms
| Room | Level | Size (m) | Features |
|---|---|---|---|
| Breakfast | Main | 4.27 × 4.96 | combined w/kitchen, large window |
| Primary Bedroom | Main | 5.36 × 3.66 | walk-in closet(s), 6 pc ensuite, w/o to balcony |
| Bedroom 2 | Main | 3.1 × 3.66 | hardwood floor, double closet, large window |
| Living Room | Main | 6.157 × 6.1 | hardwood floor, combined w/dining, bay window |
| Family Room | Main | 3.14 × 3.39 | balcony, window, hardwood floor |
Details from PropTx (TRREB MLS®) via Repliers. Information deemed reliable but not guaranteed.