
Clarington, ON
1667 Nash Road
$429,999
Data last updated Oct 30, 2026, 6:20 a.m. ET. By using this site you agree to our Terms of Use.


Property facts
- Price
- $429,999
- Type
- condo townhouse
- Bedrooms
- 2
- Bathrooms
- 2
- MLS®
- E13870336
- Status
- active
- Brokerage
- RIGHT AT HOME REALTY
About this home
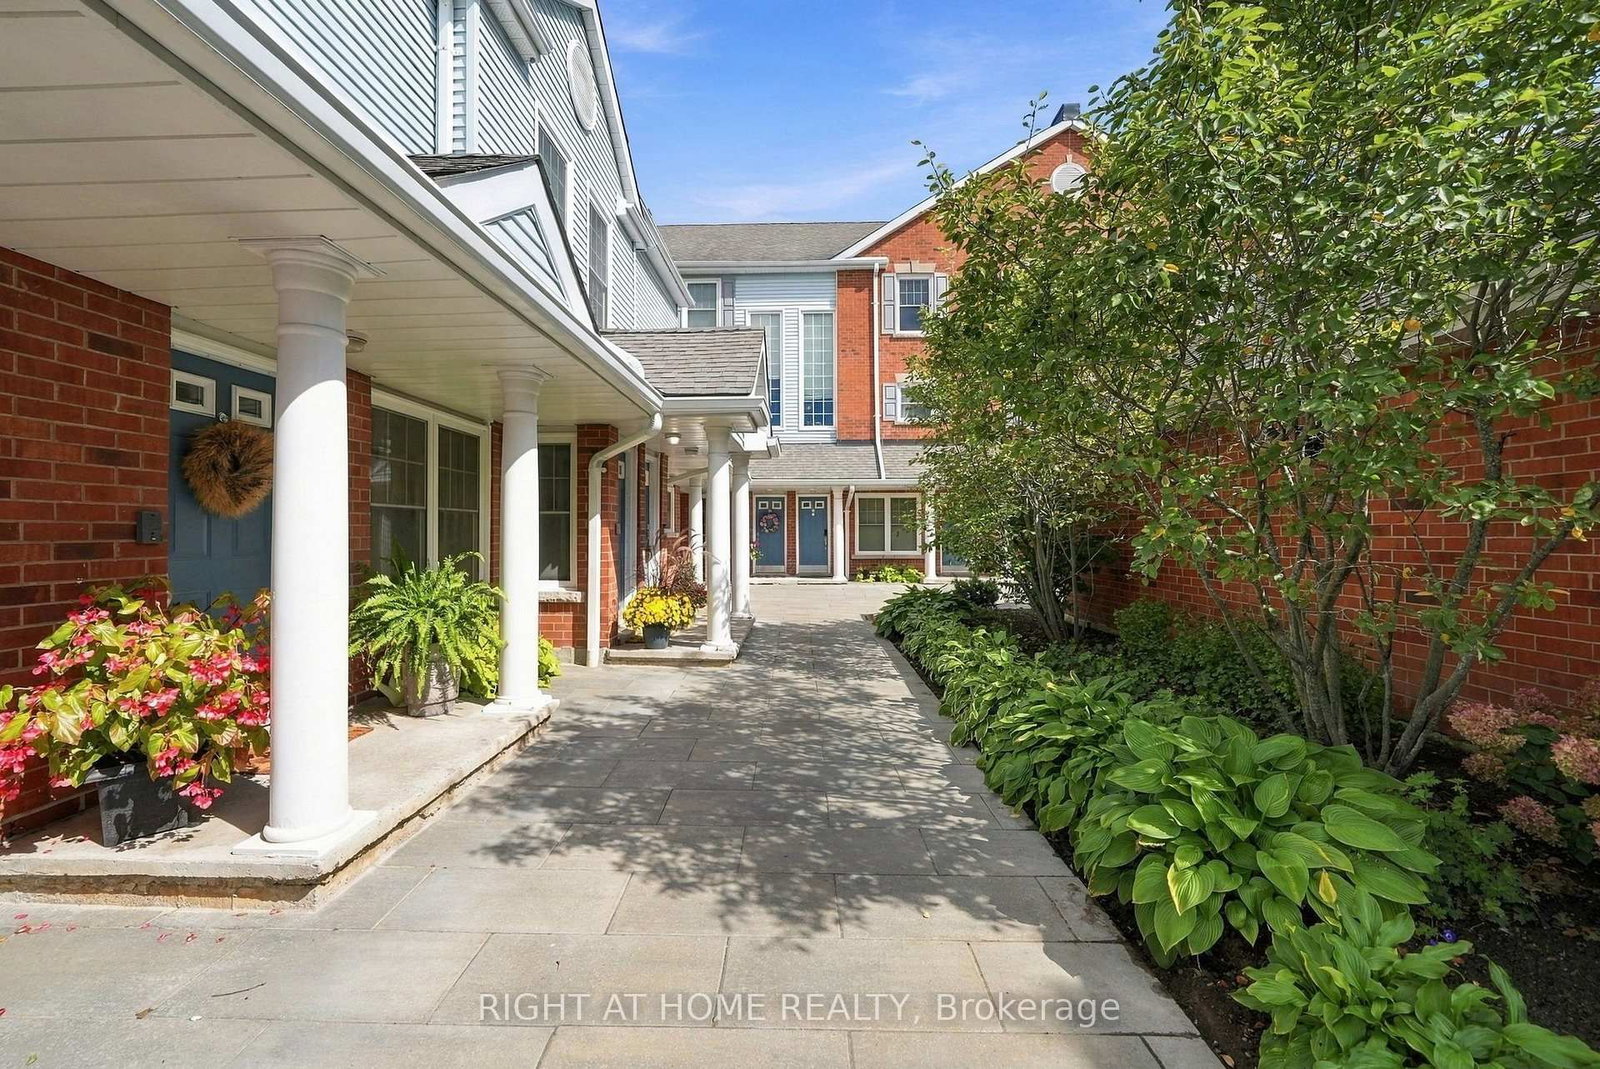
Welcome to Parkwood Village in Courtice! Completely renovated, meticulously maintained and ready to enjoy, this 2-bedroom, 2-bathroom home is the perfect blend of modern style and low-maintenance living. The beautifully updated kitchen, two renovated bathrooms, flooring and newer appliances are just the beginning. Upstairs, the private primary bedroom features its own renovated ensuite, creating a comfortable retreat from the main living space. The home also includes one parking space and one locker for added convenience and storage. With thoughtful updates throughout, there's nothing left to do but move in and enjoy! And the lifestyle? That's what makes Parkwood Village special! Beyond your front door, discover a community surrounded by nature, with scenic trails, tennis and pickleball courts, beautifully maintained green space and even heated car wash facilities. All this, just minutes from everyday shopping, restaurants and major commuter routes. Beautifully renovated. Exceptionally cared for. A lifestyle worth discovering. Come see it for yourself!
Location
More details
- Property tax
- $3,256 (2026)
- Days on market
- 24
- Style
- Stacked Townhouse
- Parking
- 1 spaces · None
- Maintenance fee
- $1,035/mo
- Basement
- None
- Heating
- Forced Air
- Air conditioning
- Central Air
- Exposure
- South West
- Neighbourhood
- Courtice
- Major intersection
- Nash Rd & Trulls Rd
Rooms
| Room | Level | Size (m) | Features |
|---|---|---|---|
| Primary Bedroom | Second | 6.94 × 4.84 | 4 pc ensuite, combined w/laundry, picture window |
| Kitchen | Main | 4.74 × 2.83 | eat-in kitchen, stainless steel appl, custom backsplash |
| Bedroom 2 | Main | 4.53 × 3.31 | 4 pc ensuite, closet, large window |
| Dining Room | Main | 4.84 × 1.87 | open concept, large window, laminate |
| Utility Room | Second | 3.32 × 2.68 | — |
| Living Room | Main | 5.4 × 3.53 | juliette balcony, laminate, window floor to ceiling |
Details from PropTx (TRREB MLS®) via Repliers. Information deemed reliable but not guaranteed.