
Burlington, ON
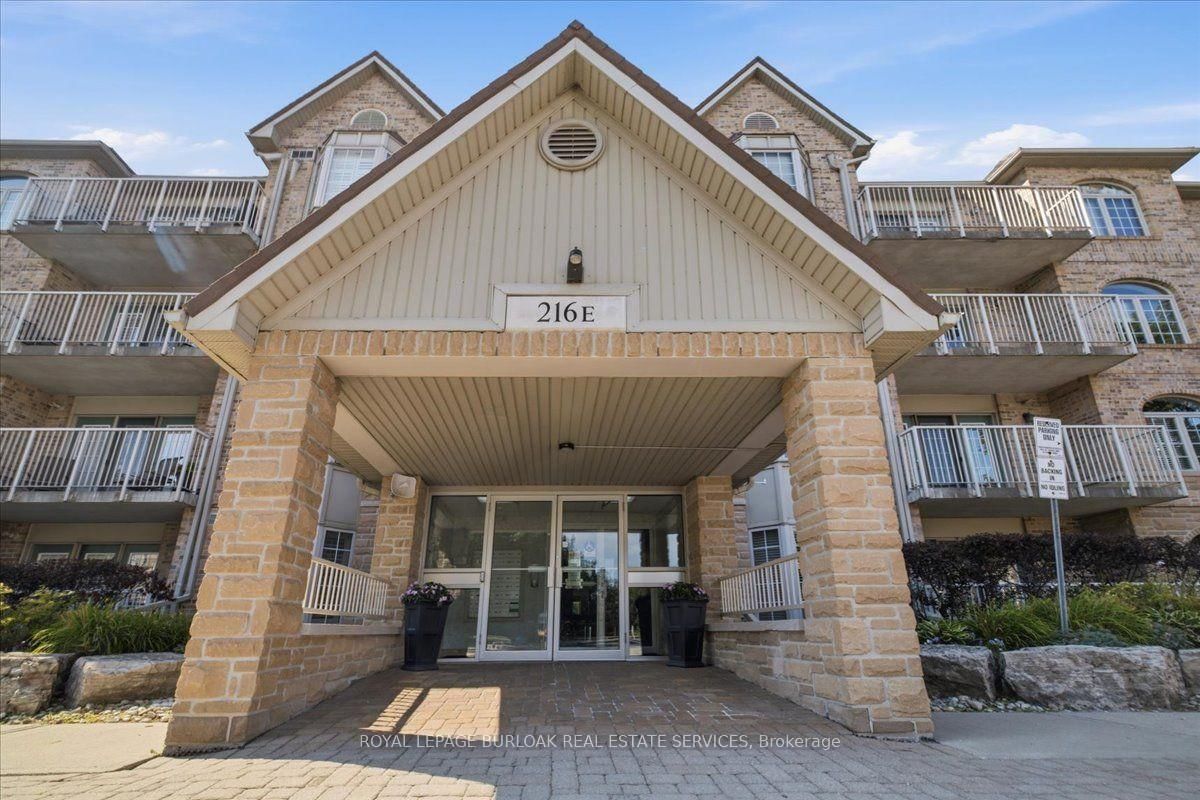
216 Plains Road W
$649,000
Data last updated Oct 30, 2026, 10:10 a.m. ET. By using this site you agree to our Terms of Use.


Property facts
- Price
- $649,000
- Type
- condo apartment
- Bedrooms
- 2
- Bathrooms
- 2
- MLS®
- W13799646
- Status
- active
- Brokerage
- ROYAL LEPAGE BURLOAK REAL ESTATE SERVICES
About this home
Welcome to Oakland Green-one of Aldershot's most desirable condominium communities. This beautifully maintained, recently painted, 2-bedroom, 2-bathroom suite offers 1,267 sq. ft. of spacious living designed for everyday comfort. The updated kitchen features quartz countertops, stainless steel appliances, a breakfast bar, and plenty of storage, while the generous primary retreat boasts two closets and an updated ensuite. A renovated main bathroom, in-suite laundry, two prime parking spaces - 1 underground and the other near the main entry plus a private locker add exceptional convenience. Set in a well-managed building with great amenities, you'll enjoy an unbeatable location just moments from LaSalle Park & Marina, the Burlington waterfront, GO Transit, shopping, dining, Burlington Golf & Country Club, and easy highway access. An exceptional opportunity to enjoy low-maintenance living in one of Burlington's most sought-after neighbourhoods.
Location
More details
- Property tax
- $3,411 (2026)
- Days on market
- 44
- Style
- 1 Storey/Apt
- Year built
- 16-30
- Parking
- 2 spaces · 1 garage · Underground
- Maintenance fee
- $696/mo
- Basement
- None
- Heating
- Forced Air
- Air conditioning
- Central Air
- Exposure
- North
- Neighbourhood
- Bayview
- Major intersection
- Plains Road W and Daryl Drive
Rooms
| Room | Level | Size (m) | Features |
|---|---|---|---|
| Primary Bedroom | Main | 5.59 × 3.23 | 3 Pc Ensuite |
| Kitchen | Main | 2.84 × 2.41 | — |
| Living Room | Main | 5.41 × 5.11 | — |
| Dining Room | Main | 2.59 × 2.44 | — |
| Bathroom | Main | 2.9 × 1.75 | 4 Pc Bath |
| Laundry | Main | 1.85 × 1.75 | — |
| Bathroom | Main | 3.23 × 1.85 | 3 Pc Ensuite |
| Bedroom 2 | Main | 4.19 × 3.28 | — |
Details from PropTx (TRREB MLS®) via Repliers. Information deemed reliable but not guaranteed.