
Vaughan, ON
5289 Highway 7
$559,000
Data last updated Oct 30, 2026, 11:40 a.m. ET. By using this site you agree to our Terms of Use.


Property facts
- Price
- $559,000
- Type
- condo townhouse
- Bedrooms
- 3
- Bathrooms
- 2
- MLS®
- N13811812
- Status
- active
- Brokerage
- RE/MAX REALTY SPECIALISTS INC.
About this home
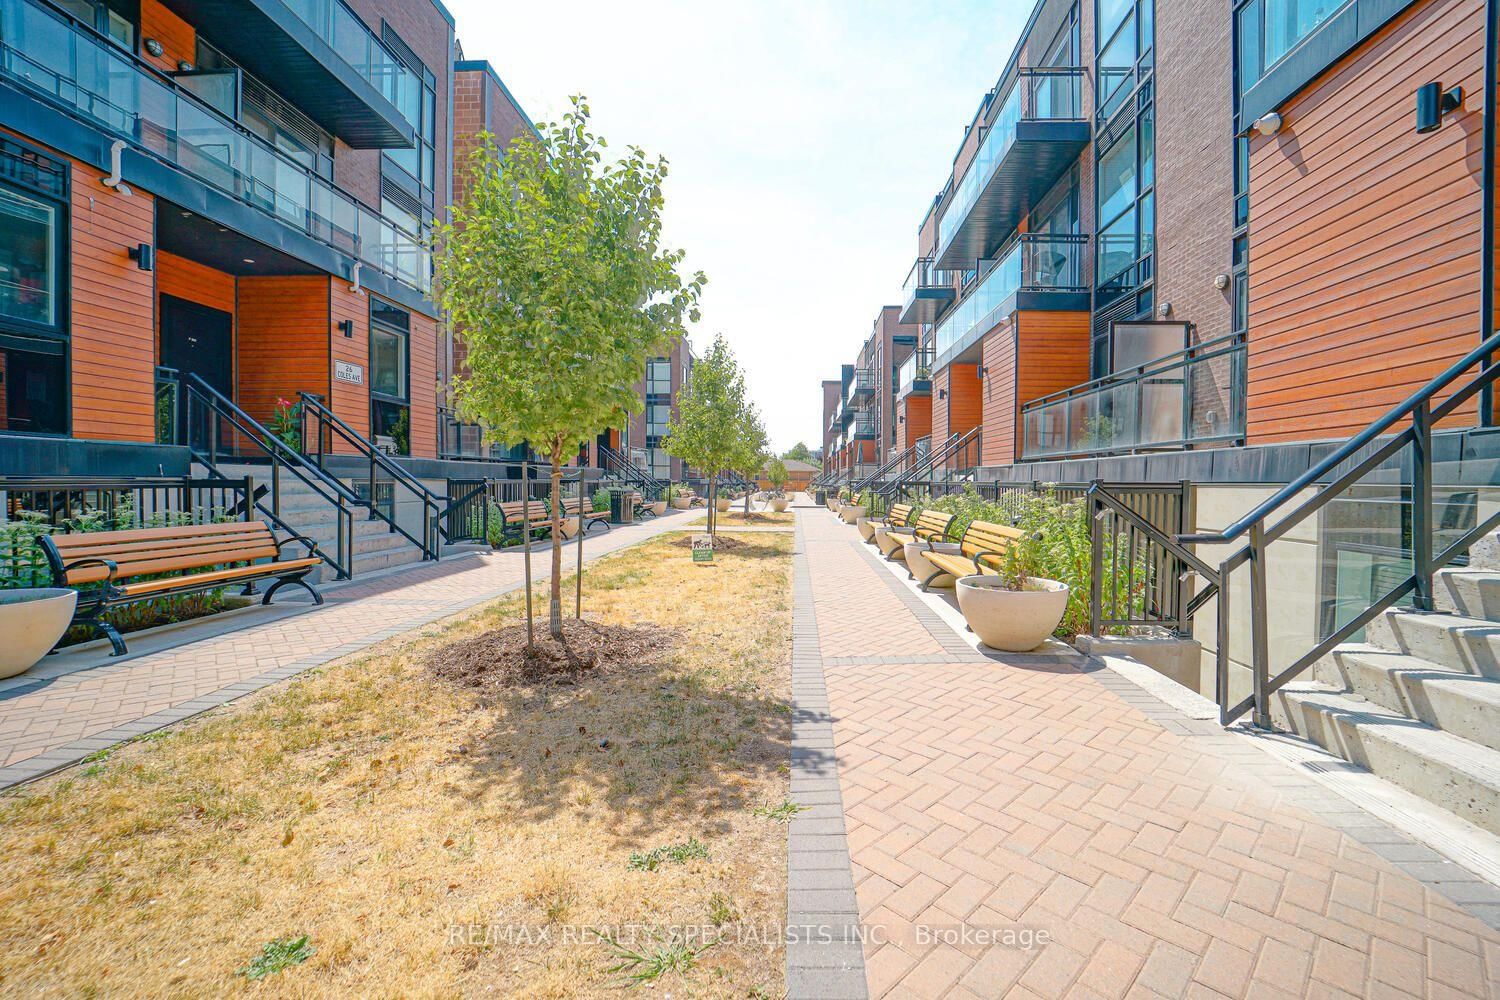
Welcome To Oggi Townhomes, Nestled In One Of Woodbridge's Most Desirable Communities! This Bright And Stylish 3-Bedroom, 2-Bathroom Townhome Offers A Functional Open-Concept Layout Designed For Modern Living. The Contemporary Kitchen Features Quartz Countertops, Extended Cabinetry, A Large Centre Island With Breakfast Bar, And Ample Storage. The Spacious Living And Dining Area Opens To A Private Front Patio, Creating The Perfect Space To Relax, Dine, Or Entertain. The Main Level Offers A Convenient Bedroom And Full 3-Piece Bathroom, Providing Excellent Flexibility For Guests, A Home Office, Or Single-Level Living. Upstairs, Enjoy Two Generously Sized Bedrooms, A Second 3-Piece Bathroom, And A Private Balcony-Perfect For Your Morning Coffee Or Evening Wind-Down. Ideally Located Close To Shopping, Restaurants, Parks, Schools, Public Transit, And Major Highways, This Home Combines Comfort, Style, And Everyday Convenience. A Fantastic Opportunity For Buyers Looking For A Modern Home In A Vibrant And Well-Connected Woodbridge Community! Includes 1 Underground Parking & 1 Locker. Photos Shown Are From A Previous Listing And May Not Reflect The Property's Current Condition.
Location
More details
- Property tax
- $3,121 (2025)
- Days on market
- 40
- Style
- Stacked Townhouse
- Year built
- 6-10
- Parking
- 1 spaces · 1 garage · Underground
- Maintenance fee
- $548/mo
- Basement
- None
- Heating
- Forced Air
- Air conditioning
- Central Air
- Exposure
- East
- Neighbourhood
- Vaughan Grove
- Major intersection
- HWY 7 & KIPLING AVE
Rooms
| Room | Level | Size (m) | Features |
|---|---|---|---|
| Living Room | Main | 4.74 × 3.34 | laminate, combined w/dining, w/o to patio |
| Bedroom 2 | Second | 2.95 × 2.71 | broadloom, window, closet |
| Primary Bedroom | Second | 3.59 × 2.91 | broadloom, 3 pc ensuite, his and hers closets |
| Dining Room | Main | 4.74 × 3.34 | laminate, combined w/living, breakfast bar |
| Kitchen | Main | 4.68 × 2.4 | laminate, stainless steel appl, quartz counter |
| Bedroom 3 | Main | 2.8 × 2.65 | laminate, 3 pc bath, closet |
Details from PropTx (TRREB MLS®) via Repliers. Information deemed reliable but not guaranteed.