
Brantford, ON
22 Bond Street N
$439,000
Data last updated Oct 31, 2026, 2:30 a.m. ET. By using this site you agree to our Terms of Use.


Property facts
- Price
- $439,000
- Type
- condo townhouse
- Bedrooms
- 3
- Bathrooms
- 2
- MLS®
- X13829722
- Status
- active
- Brokerage
- ROYAL LEPAGE BURLOAK REAL ESTATE SERVICES
About this home
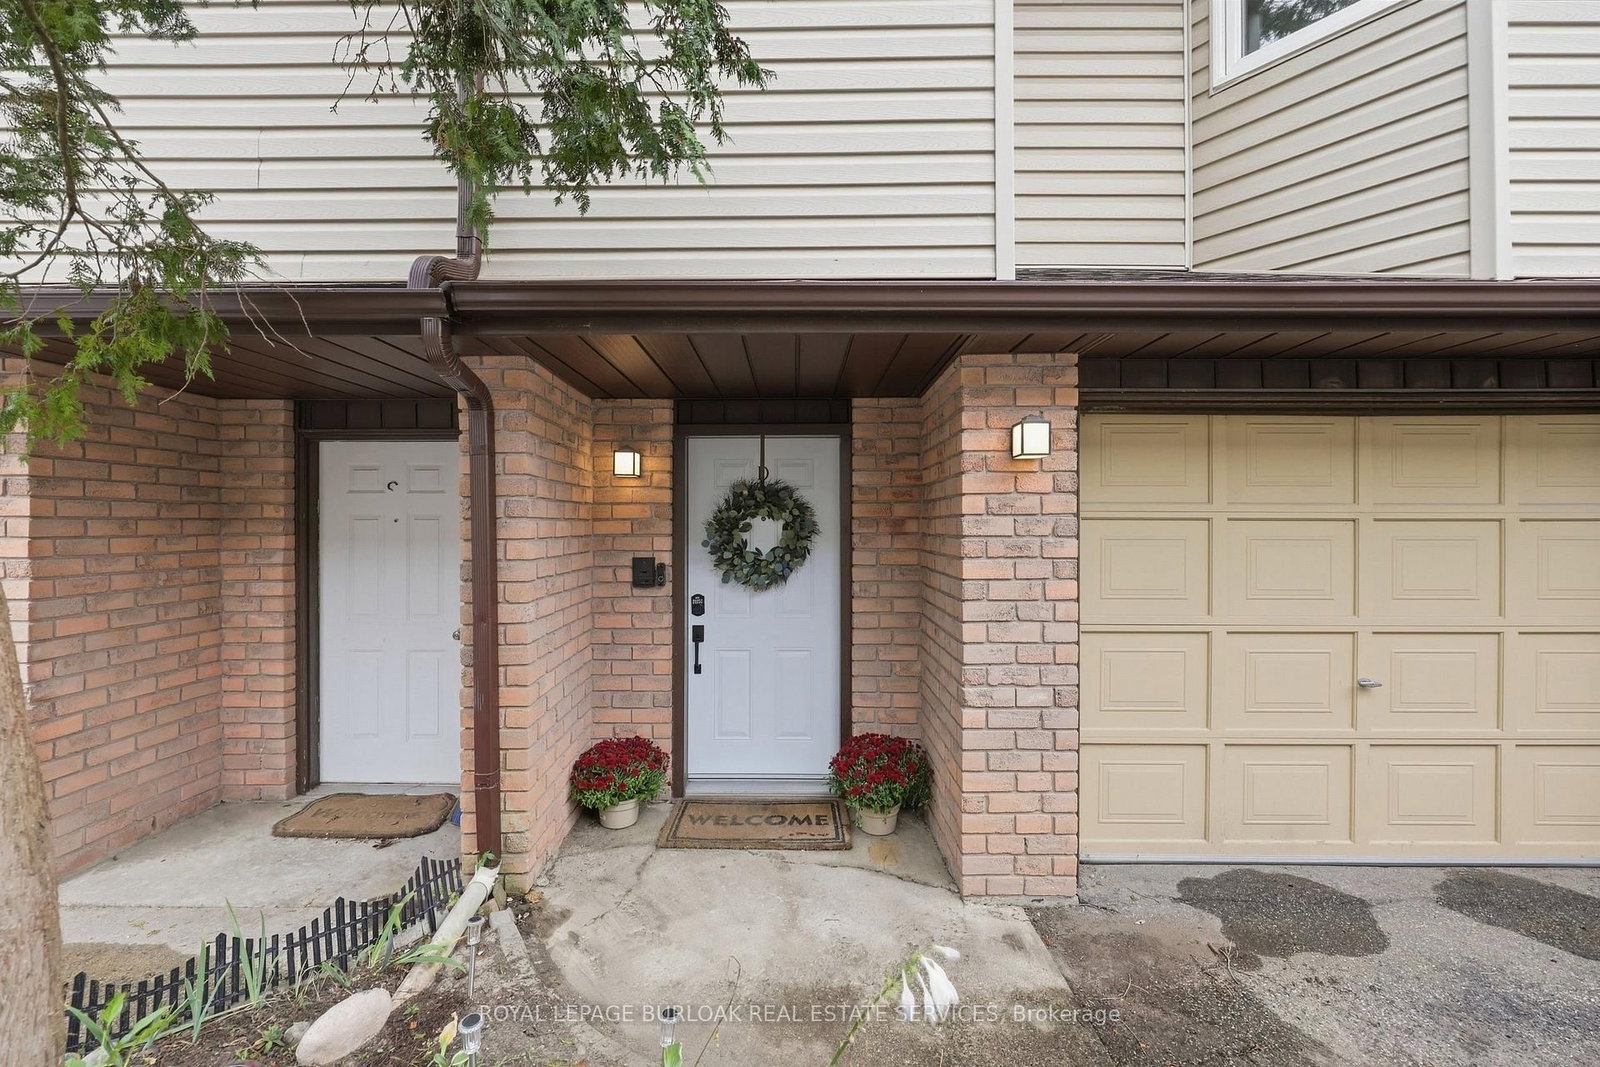
A beautiful 3-bedroom, 1.5-bathroom condo townhouse offering approximately 1,450 sq. ft. of living space. Freshly painted with updated flooring, this home combines comfort, functionality and convenience, complete with a full garage and backyard walk-out. The foyer opens to a spacious living room with a walk-out to the backyard and a quiet patio area, perfect for enjoying your morning coffee. A powder room, in-suite laundry and direct garage access complete this level. The bright and spacious second level features an inviting family room and dining area, creating a warm and comfortable space for everyday living and entertaining. The eat-in kitchen offer sample cabinetry, stainless steel appliances and a welcoming breakfast nook, perfect for casual family meals. The upper level offers a generously sized primary bedroom, two additional well-appointed bedrooms and a 4-piece bathroom, providing comfort for the entire family. Ideally located near parks, Brantford General Hospital, schools, shopping, public transit and major highways. An excellent opportunity for first-time buyers, down-sizers and investors. Book your showing today!
Location
More details
- Property tax
- $2,074 (2026)
- Days on market
- 37
- Style
- 3-Storey
- Parking
- 2 spaces · 1 garage · Attached
- Maintenance fee
- $457/mo
- Basement
- Finished with Walk-Out, Walk-Out, Finished
- Heating
- Forced Air
- Air conditioning
- Central Air
- Exposure
- North
- Major intersection
- Usher St & Bond St
Rooms
| Room | Level | Size (m) | Features |
|---|---|---|---|
| Bedroom 2 | Third | 3.61 × 2.57 | closet, above grade window |
| Bedroom 3 | Third | 2.69 × 2.59 | closet, above grade window |
| Family Room | Second | 5.26 × 3.38 | above grade window, combined w/dining |
| Recreation | Ground | 3.1 × 3.17 | 2 pc bath, access to garage, w/o to patio |
| Bathroom | Lower | 1.25 × 1.86 | 2 Pc Ensuite |
| Bathroom | Third | 2.56 × 1.49 | 4 Pc Bath |
| Kitchen | Second | 5.31 × 3.58 | b/i microwave, breakfast area, stainless steel appl |
| Primary Bedroom | Third | 4.29 × 3.3 | closet, above grade window |
Details from PropTx (TRREB MLS®) via Repliers. Information deemed reliable but not guaranteed.