
Toronto, ON
439 Winona Drive
$2,690
Data last updated Oct 30, 2026, 8:40 p.m. ET. By using this site you agree to our Terms of Use.


Property facts
- Price
- $2,690
- Type
- Detached
- Bedrooms
- 2
- Bathrooms
- 1
- MLS®
- C14030818
- Status
- active
- Brokerage
- ROYAL LEPAGE REAL ESTATE SERVICES LTD.
About this home
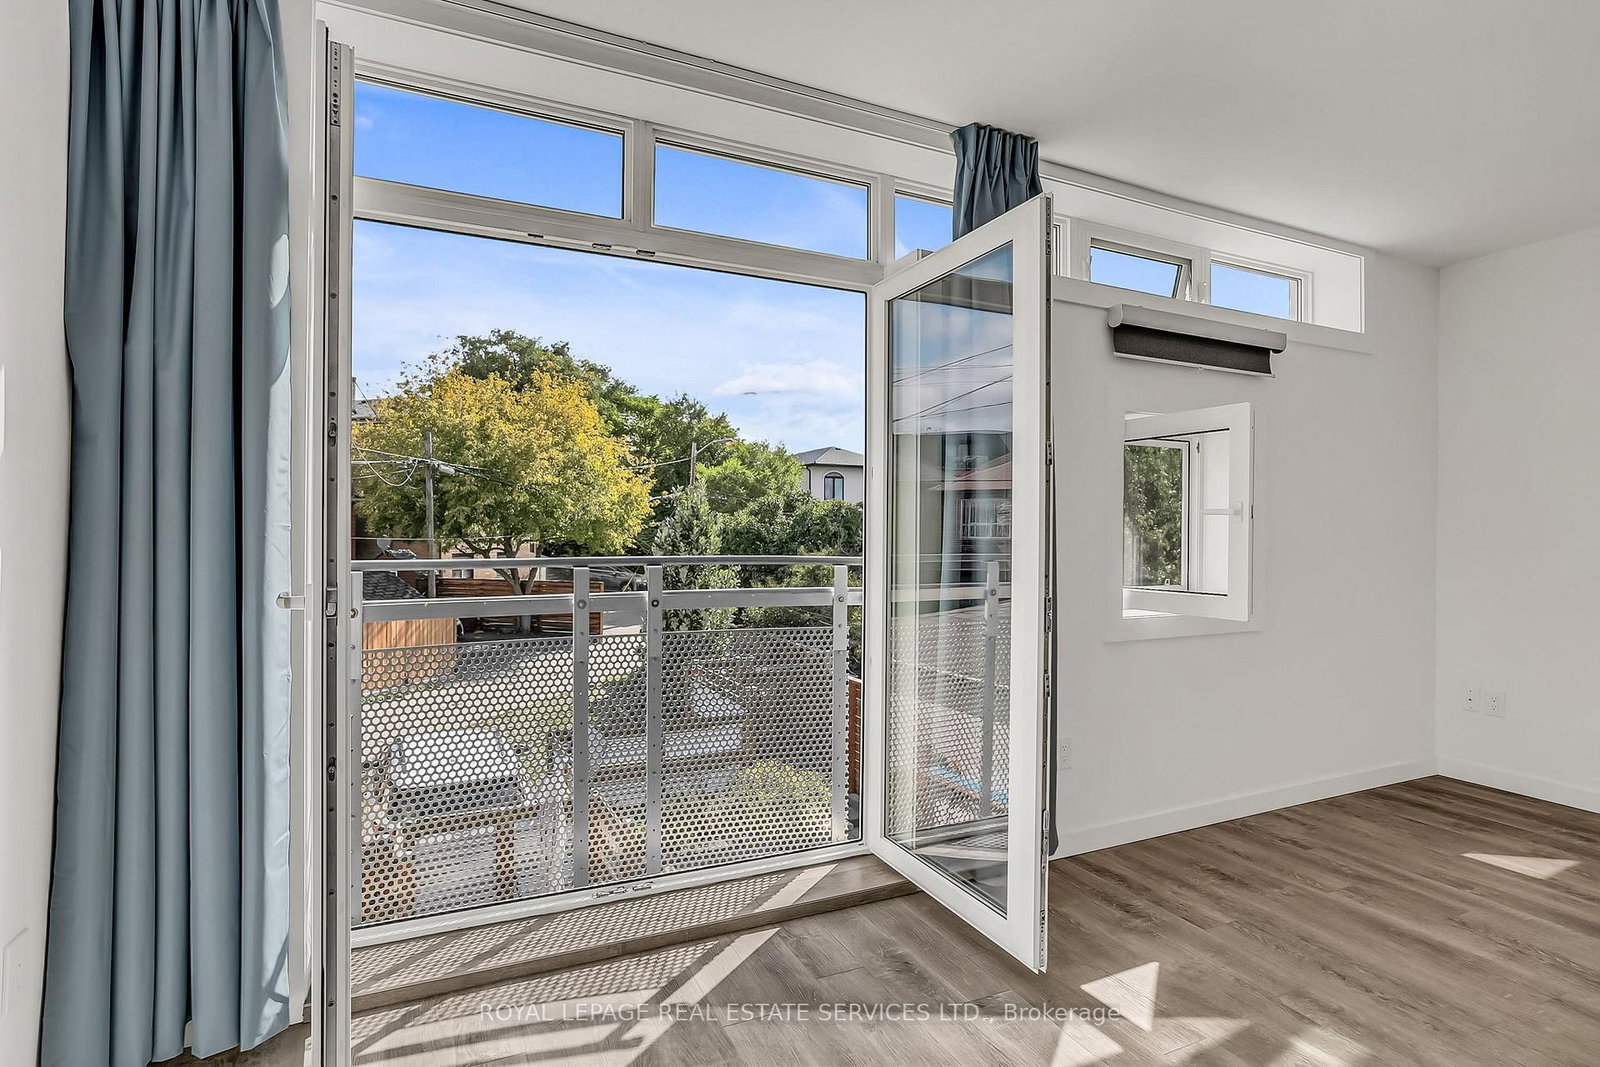
Welcome to our bright and two-bedroom top-floor suite in the purpose-built triplex with a private entrance. The open-concept layout features a spacious living area and stylish kitchen with full size stainless steel appliances, quartz counter tops and backsplash, custom cabinetry, ample storage, and an oversized brealfast bar. The primary bedroom includes a walk-in closet with organizers, while the second bedroom and hallway provide additional storage. High-end finishes, window coverings, radiant in-floor heating, a self-contained HVAC system, and HRV offer year-round comfort. Additional features include a full-size in-suite washer and dryer, French doors opening to Juliette balcony, a fenced yard, and laneway parking with a permeable green surface. Convenient location between Cedarvalet and St Clair West subway stations, close to stores, restaurants, cafes, grocery stores, schools and parks. A stylish and comfortable place to call home!
Location
More details
- Days on market
- 18
- Style
- 2-Storey
- Year built
- New
- Parking
- 1 spaces · None
- Basement
- Finished with Walk-Out
- Heating
- Radiant
- Air conditioning
- Wall Unit(s)
- Neighbourhood
- Oakwood Village
- Major intersection
- Oakwood & Vaughan
Rooms
| Room | Level | Size (m) | Features |
|---|---|---|---|
| Kitchen | Upper | 3.05 × 2.74 | combined w/dining, centre island, vinyl floor |
| Primary Bedroom | Upper | 4.57 × 2.9 | overlooks frontyard, walk-in closet(s), vinyl floor |
| Bedroom 2 | Upper | 4.11 × 2.6 | overlooks frontyard, closet, vinyl floor |
| Living Room | Upper | 5.33 × 4.57 | juliette balcony, french doors, vinyl floor |
| Dining Room | Upper | 5.33 × 4.57 | combined w/kitchen, stone counters, vinyl floor |
Details from PropTx (TRREB MLS®) via Repliers. Information deemed reliable but not guaranteed.