
Cobourg, ON
431 Orchard Avenue
$849,900
Data last updated Oct 30, 2026, 8:30 a.m. ET. By using this site you agree to our Terms of Use.


Property facts
- Price
- $849,900
- Type
- att/row/townhouse
- Bedrooms
- 3
- Bathrooms
- 3
- MLS®
- X14101284
- Status
- active
- Brokerage
- Royal LePage ProAlliance Realty
About this home
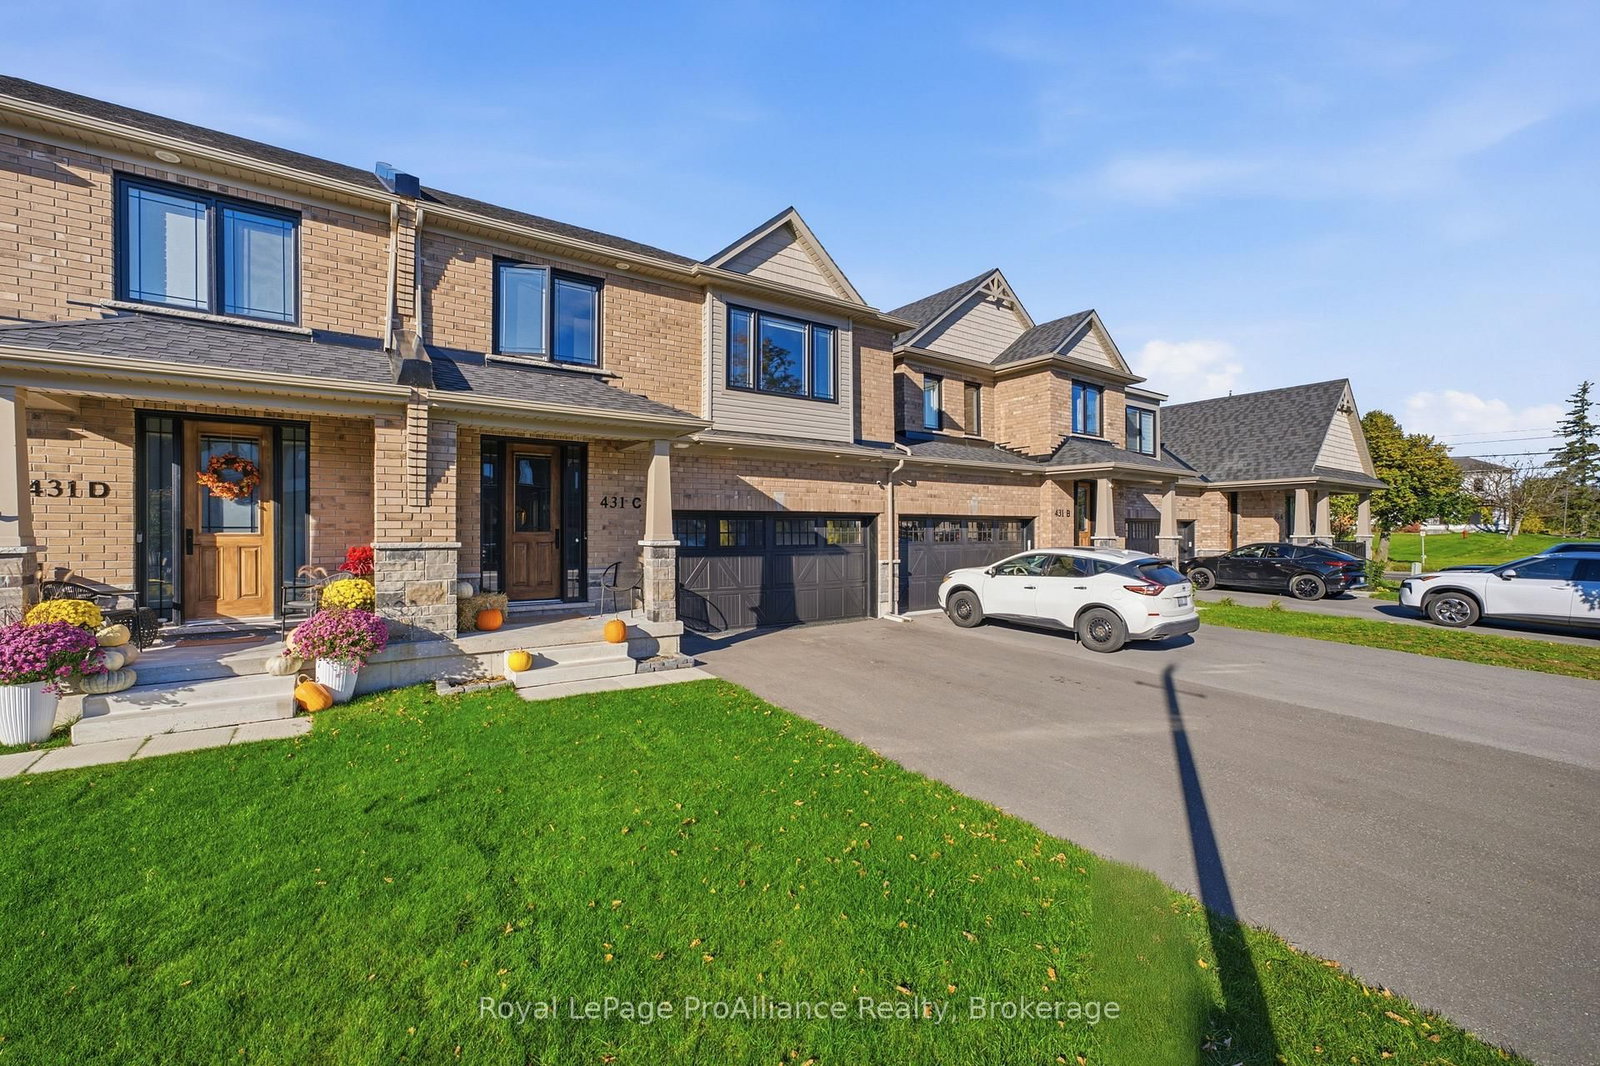
Discover this exceptional executive freehold townhome in one of Cobourg's most desirable neighbourhoods, showcasing impressive upgrades, refined finishes and the elegance of a model home. Expansive windows, 9-foot ceilings, rounded-edge drywall, engineered hardwood flooring on the main level and pot lights throughout create a sophisticated, light-filled atmosphere. The stunning chef-inspired kitchen features ceiling-height cabinetry, stainless steel appliances, upgraded lighting and an extraordinary 9.5' x 4' centre island with built-in microwave, perfect for entertaining and everyday living. A solid oak staircase leads upstairs, where engineered hardwood continues through the hallway. The spacious primary retreat boasts a spa-inspired ensuite with double sinks, a soaker tub and separate glass-enclosed shower. Two additional bedrooms, each with a large walk-in closet, a four-piece bathroom and convenient second-floor laundry complete this beautifully appointed level. Upgraded tile, plumbing fixtures and lighting further elevate the interior. The landscaped backyard oasis features a spacious deck with privacy wall, solar lighting and dedicated BBQ area. An elegant paver stone patio, 12' x 10' gazebo with colour-changing built-in lights and custom firepit with a direct propane line create an inviting setting for outdoor entertaining. Convenient under-deck storage adds practicality. The impressive garage features a fully insulated, drywalled and painted interior with epoxy-finished flooring, ideal for a home gym, workshop or hobby space. An EV charging rough-in adds future-ready convenience. Enjoy an enviable lifestyle within walking distance of Cobourg's beach, restaurants, shopping and everyday amenities, with excellent schools nearby and quick access to Highway 401. A distinguished executive townhome offering upscale finishes, exceptional indoor-outdoor living and a refined lifestyle of comfort, style and convenience.
Location
More details
- Property tax
- $6,934 (2026)
- Days on market
- 10
- Style
- 2-Storey
- Lot
- 29.17 × 115.81 Feet
- Parking
- 6 spaces · 2 garage · Attached
- Basement
- Full
- Heating
- Forced Air
- Air conditioning
- Central Air
- Neighbourhood
- Cobourg
- Major intersection
- King St E and Orchard Ave
Rooms
| Room | Level | Size (m) | Features |
|---|---|---|---|
| Laundry | Second | 3 × 1.6 | — |
| Bedroom 3 | Second | 4.27 × 3.36 | — |
| Bedroom 2 | Second | 4.22 × 3.36 | — |
| Dining Room | Main | 4.31 × 3.07 | — |
| Kitchen | Main | 4.31 × 3.175 | — |
| Living Room | Main | 4.27 × 5.36 | — |
| Primary Bedroom | Second | 4.98 × 3.86 | — |
| Foyer | Main | 2.34 × 1.68 | — |
Details from PropTx (TRREB MLS®) via Repliers. Information deemed reliable but not guaranteed.