
Ottawa, ON
413 TWEEDSMUIR Avenue
$2,150
Data last updated Oct 30, 2026, 8:10 a.m. ET. By using this site you agree to our Terms of Use.


Property facts
- Price
- $2,150
- Type
- Semi-detached
- Bedrooms
- 1
- Bathrooms
- 1
- MLS®
- X13735680
- Status
- active
- Brokerage
- ROYAL LEPAGE PERFORMANCE REALTY
About this home
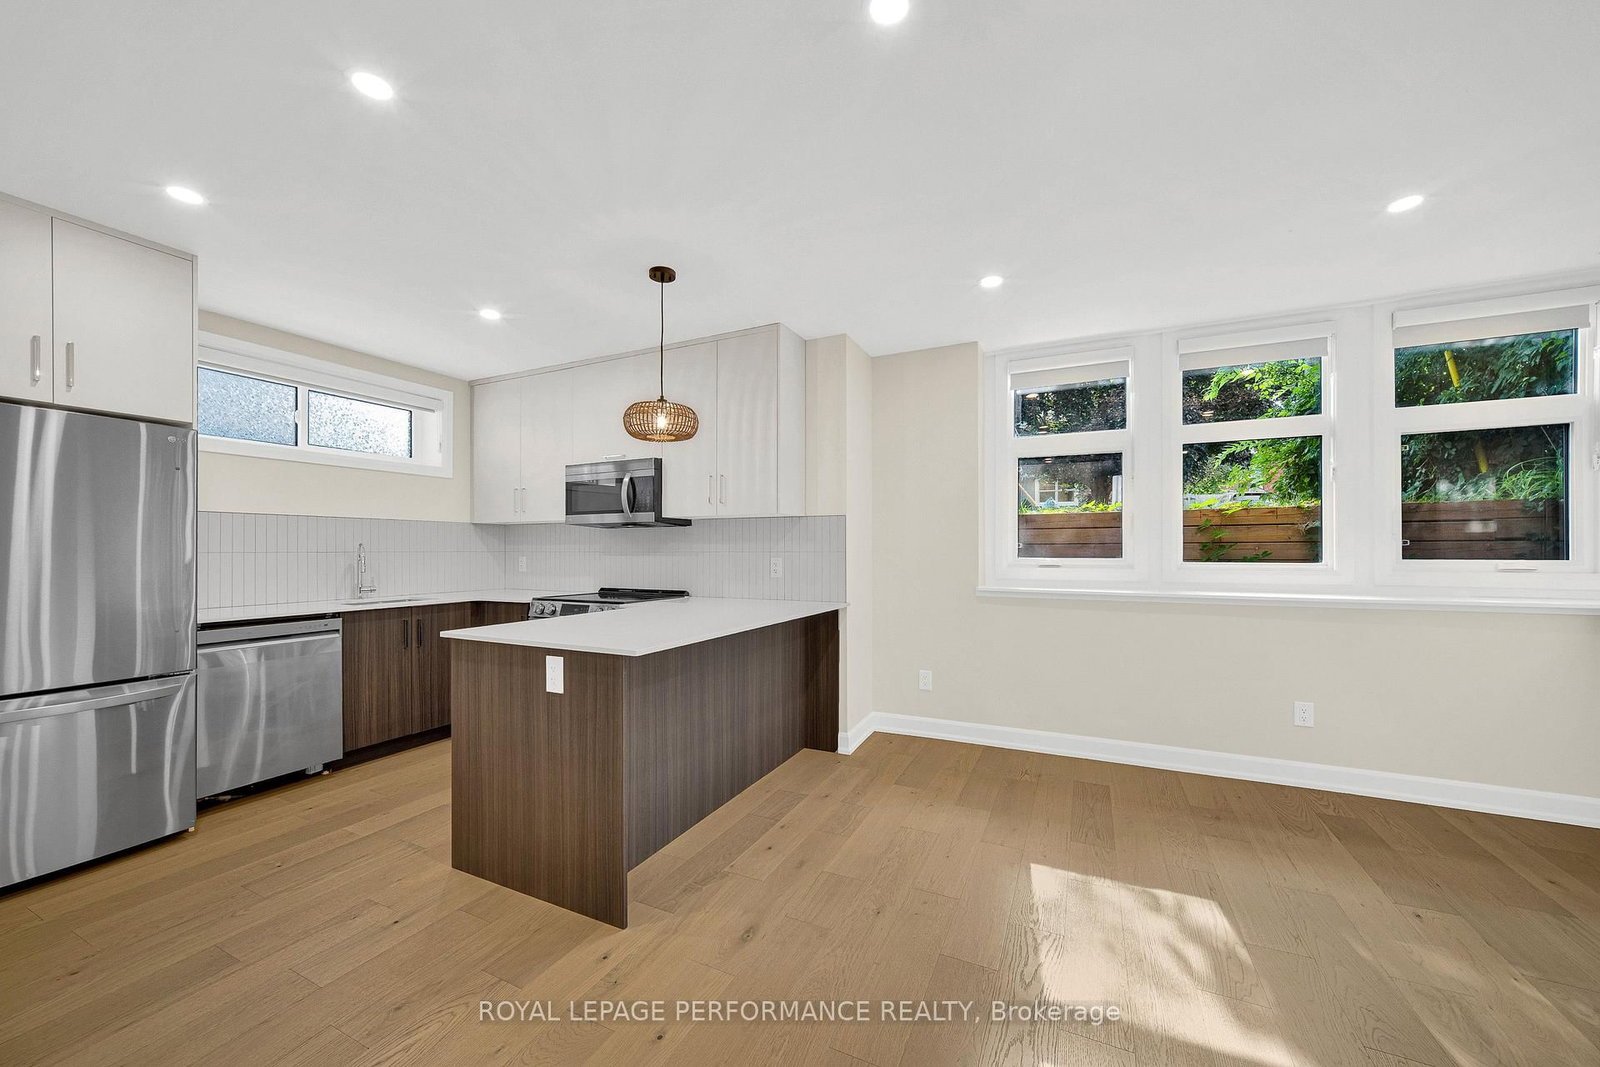
Newly built contemporary 1 Bedrooms + Den located in the heart of Westboro, over 800 sqft living space. Designed by award winning architect Rosaline J. Hill Architect Inc. High ceilings for a sunlit & spacious layout. Finishes are planned with both elegance and functionality in mind. Features engineered wide plank hardwood flooring & solid hardwood staircase. Kitchen is custom designed with a beautiful breakfast bar, quartz countertops, and stainless appliances. The primary bedroom retreat features a walk-in closet & a luxurious full bath. Convenient large den/office space. HRV, humidifier, central air, and radiant floor heat. Steps to transit/rail, parks, schools, shops, Westboro beach & more amenities, and located in one of the best school zones in Ottawa. A Must See!
Location
More details
- Days on market
- 59
- Style
- 2-Storey
- Parking
- None
- Basement
- None
- Heating
- Forced Air
- Air conditioning
- Central Air
- Neighbourhood
- Westboro/Hampton Park
- Major intersection
- Byron Avenue, north on Tweedsmuir Avenue.
Rooms
| Room | Level | Size (m) | Features |
|---|---|---|---|
| Living Room | Main | 2.97 × 3.09 | — |
| Kitchen | Main | 2.92 × 3.2 | — |
| Bathroom | Lower | 2 × 1.8 | — |
| Dining Room | Main | 2.28 × 2.84 | — |
| Laundry | Lower | 0.4 × 0.4 | — |
| Primary Bedroom | Main | 2.74 × 3.58 | — |
| Den | Lower | 2.28 × 3.02 | — |
Details from PropTx (TRREB MLS®) via Repliers. Information deemed reliable but not guaranteed.