
Toronto, ON
93 Jeffcoat Drive
$2,100
Data last updated Oct 30, 2026, 1:00 p.m. ET. By using this site you agree to our Terms of Use.


Property facts
- Price
- $2,100
- Type
- Detached
- Bedrooms
- 2
- Bathrooms
- 1
- MLS®
- W14028232
- Status
- active
- Brokerage
- TRIMAXX REALTY LTD.
About this home
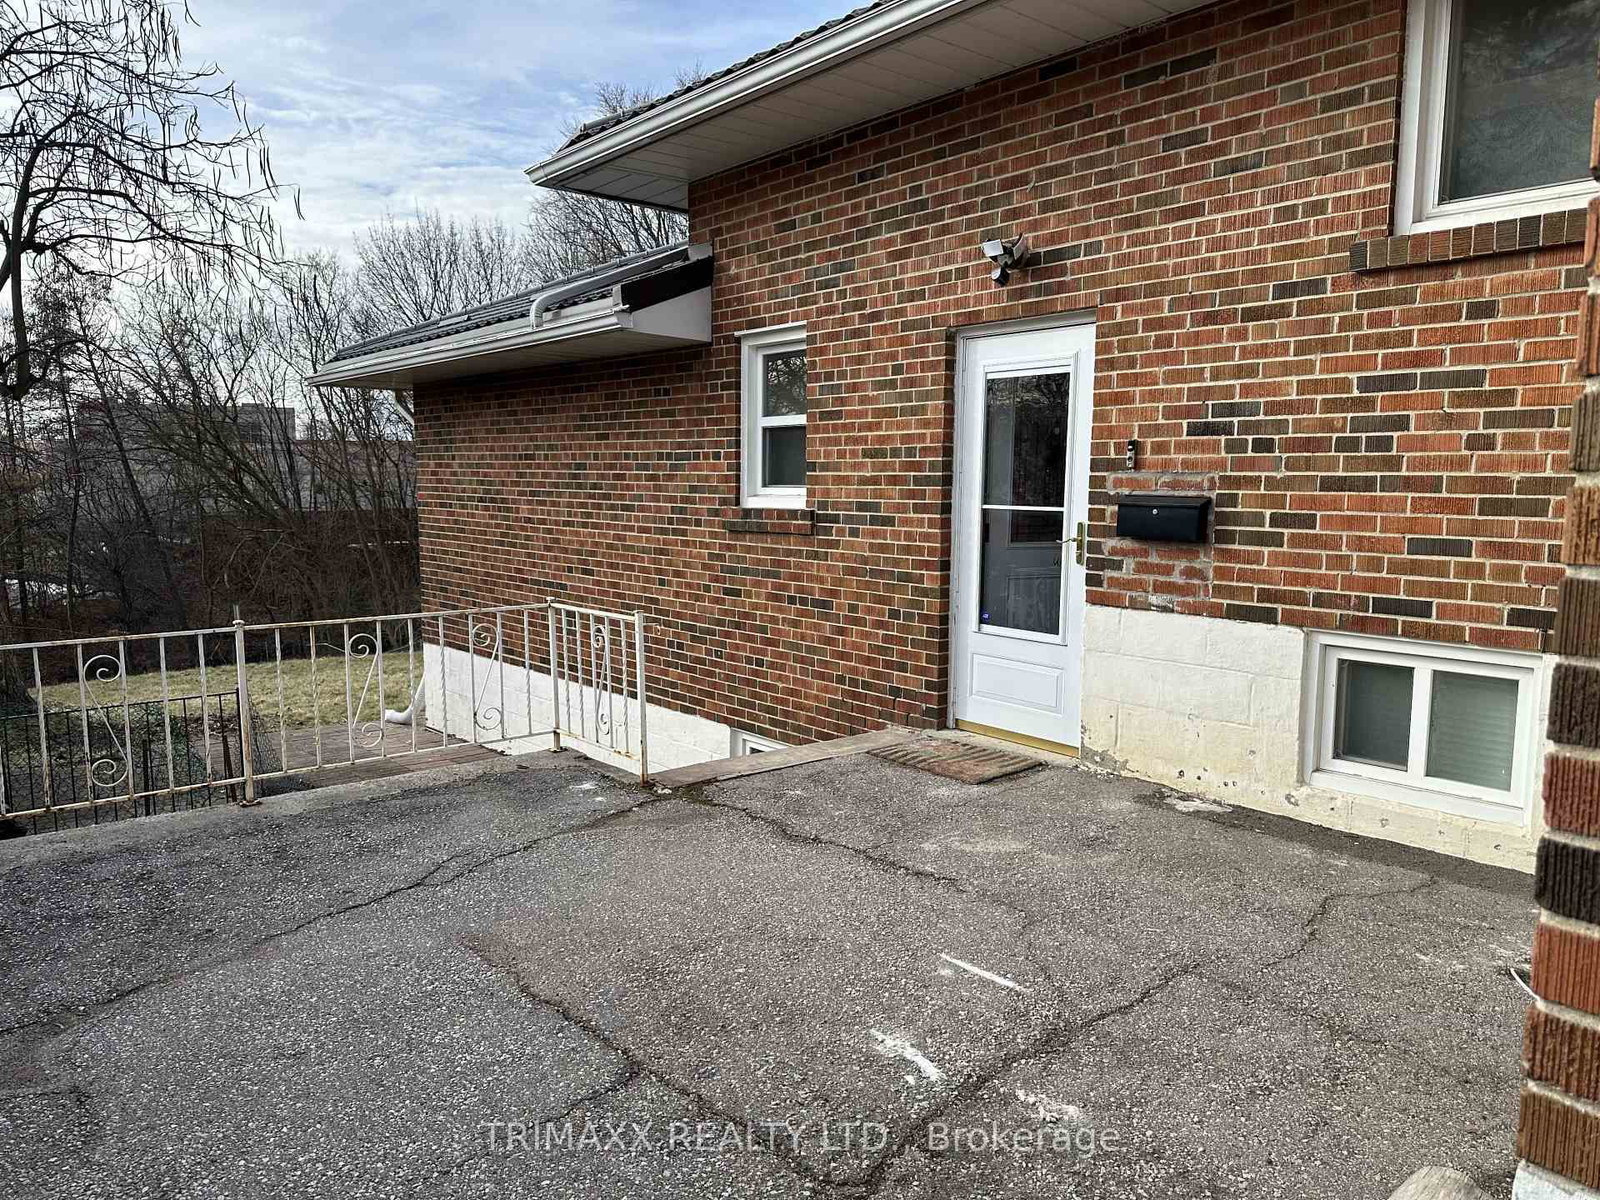
Recently renovated two-level basement apartment offering a bright and functional layout with 2 bedrooms and 1 bathroom. The main level features a well-appointed kitchen open to the dining area, two generously sized bedrooms, and a renovated 3-piece bathroom. The upper level boasts a spacious living room with large windows that fill the space with natural light and a decorative fireplace for aesthetic purposes only. An open den overlooking the living area provides a versatile space, ideal for a home office, study area, or children's playroom. Enjoy the convenience of a private separate entrance. One parking space is included, with a second parking space available for an additional $50 per month. Tenant is responsible for 40% of utilities. A comfortable and well-maintained home offering flexible living space in a desirable neighbourhood.
Location
More details
- Days on market
- 18
- Style
- Apartment
- Lot
- 45 × 203 Feet
- Parking
- 2 spaces · Detached
- Basement
- Apartment
- Heating
- Forced Air
- Air conditioning
- Central Air
- Neighbourhood
- West Humber-Clairville
- Major intersection
- Martin Grove Rd/Rexdale Blvd
Rooms
| Room | Level | Size (m) | Features |
|---|---|---|---|
| Living Room | Lower | 6.9 × 4.31 | — |
| Den | Lower | 1.87 × 1.9 | — |
| Kitchen | Lower | 2.89 × 2.38 | — |
| Bedroom 2 | Lower | 2.89 × 3.53 | — |
| Dining Room | Lower | 5.3 × 2.76 | — |
| Bedroom | Lower | 3.81 × 3.14 | — |
Details from PropTx (TRREB MLS®) via Repliers. Information deemed reliable but not guaranteed.