
Toronto, ON
63 Crosland Drive
$2,000
Data last updated Oct 30, 2026, 11:40 a.m. ET. By using this site you agree to our Terms of Use.


Property facts
- Price
- $2,000
- Type
- Detached
- Bedrooms
- 3
- Bathrooms
- 1
- MLS®
- E13807458
- Status
- active
- Brokerage
- REVEL REALTY INC.
About this home
Welcome to 63 Crosland Dr, a beautifully updated lower level 3 bedroom apartment in a prime Toronto neighbourhood. This newly renovated unit features a spacious kitchen, laminate flooring throughout, bright windows, and a fresh modern look from top to bottom. Enjoy an updated kitchen and bathroom, new light fixtures, plugs, switches, and freshly painted finishes that make the space feel clean and move in ready. Ideally located steps to schools, transit, shopping including Parkway Mall, and just minutes to the 401 and DVP, this apartment offers comfort, convenience, and incredible value in a highly sought after community. Tenant is responsible for 30% of the utilities.
Location
More details
- Days on market
- 41
- Style
- Bungalow
- Lot
- 42.88 × 122 Feet
- Parking
- 3 spaces · 1 garage · Carport
- Basement
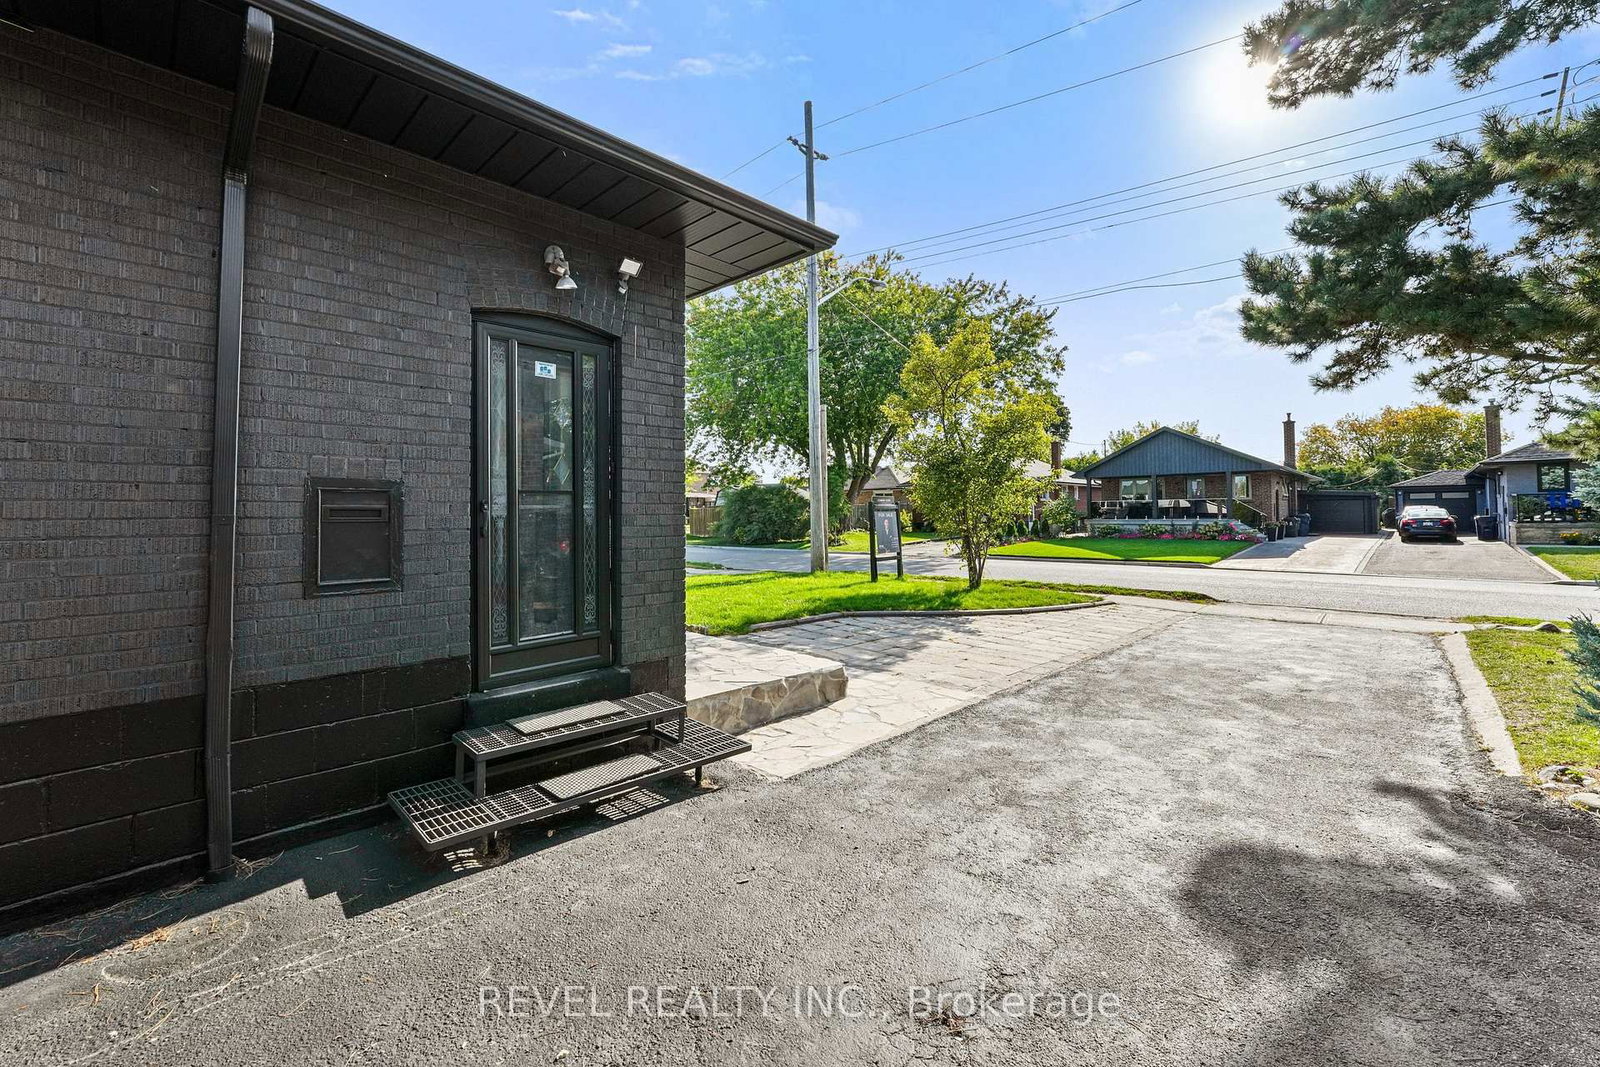
- Finished, Separate Entrance
- Heating
- Water
- Air conditioning
- None
- Neighbourhood
- Wexford-Maryvale
- Major intersection
- Pharmacy/Ellesmere
Rooms
| Room | Level | Size (m) | Features |
|---|---|---|---|
| Bedroom 2 | Basement | 3.27 × 3.24 | large window, above grade window, broadloom |
| Family Room | Basement | 3.84 × 3.24 | large window, above grade window, broadloom |
| Bedroom | Basement | 3.32 × 2.96 | large window, above grade window, broadloom |
| Bedroom 3 | Basement | 3.85 × 3.32 | large window, above grade window, broadloom |
Details from PropTx (TRREB MLS®) via Repliers. Information deemed reliable but not guaranteed.