
Markham, ON
59 Pelister Drive
$1,950
Data last updated Oct 30, 2026, 5:10 a.m. ET. By using this site you agree to our Terms of Use.

Property facts
- Price
- $1,950
- Type
- Detached
- Bedrooms
- 2
- Bathrooms
- 2
- MLS®
- N13843238
- Status
- active
- Brokerage
- HOMELIFE/FUTURE REALTY INC.
About this home
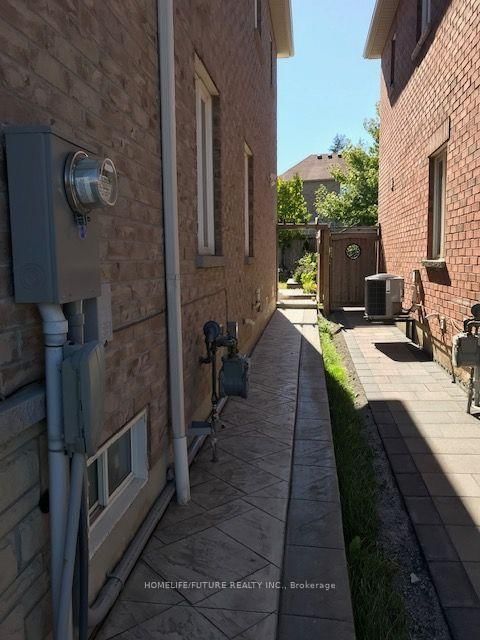
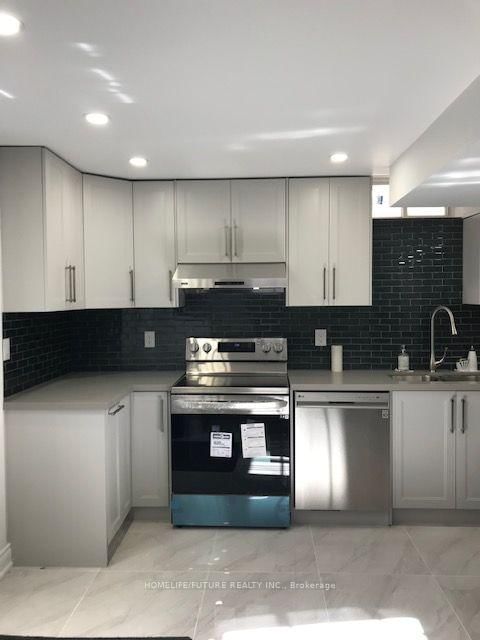
This Basement Apartment Offers A Modern, Functional, And Convenient Living Space In Markham. Layout & Features: Professionally Finished Legal Basement Apartment Featuring 2 Bedrooms, Plus 2 Full Bathrooms, An Efficient Layout, A Private Separate Entrance, And Dedicated In-Suite Laundry. Condition & Appliances: High-End Kitchen And Laundry Appliances In A Bright, Spacious Setting. Includes 1 Parking Space On The Driveway. Non-Smoking Property. Location Highlights: Located Near Markham Road & Major Mackenzie Drive East, Offering Quick Access To Hwy 404, Hwy 407 ETR, Local Parks, Schools, Shopping Centers, And Oak Valley Health / Markham Stouffville Hospital. Flexible short-term lease option also available until August 15th, 2027. Excellent Location: Just minutes to Mount Joy GO Station, and steps to Bur Oak Secondary School and Sam Chapman Public School (French Immersion). Tenant pays partial utilities.
Location
More details
- Days on market
- 31
- Style
- 2-Storey
- Lot
- 41.07 × 113.68 Feet
- Parking
- 4 spaces · 2 garage · Attached
- Basement
- Apartment, Separate Entrance
- Heating
- Forced Air
- Air conditioning
- Central Air
- Neighbourhood
- Greensborough
- Major intersection
- Markham Rd & Major Mackenzie Dr E
Rooms
| Room | Level | Size (m) | Features |
|---|---|---|---|
| Laundry | Basement | 1.54 × 2 | — |
| Bathroom | Basement | — | 4 Pc Ensuite |
| Kitchen | Basement | 3.25 × 3.3 | b/i dishwasher, backsplash, porcelain floor |
| Bathroom | Basement | — | 5 Pc Ensuite |
| Den | Basement | — | — |
| Living Room | Basement | 3 × 3.66 | above grade window, pot lights, open concept |
| Bedroom | Basement | 2.4 × 3.38 | 4 pc ensuite, closet, window |
| Great Room | Basement | 2.9 × 4 | — |
| Dining Room | Basement | 3 × 3.66 | combined w/living, pot lights |
Details from PropTx (TRREB MLS®) via Repliers. Information deemed reliable but not guaranteed.