
Oakville, ON
31 Hallaran Road
$2,200
Data last updated Oct 30, 2026, 6:40 p.m. ET. By using this site you agree to our Terms of Use.


Property facts
- Price
- $2,200
- Type
- Detached
- Bedrooms
- 2
- Bathrooms
- 1
- MLS®
- W13786598
- Status
- active
- Brokerage
- ROYAL STAR REALTY INC.
About this home
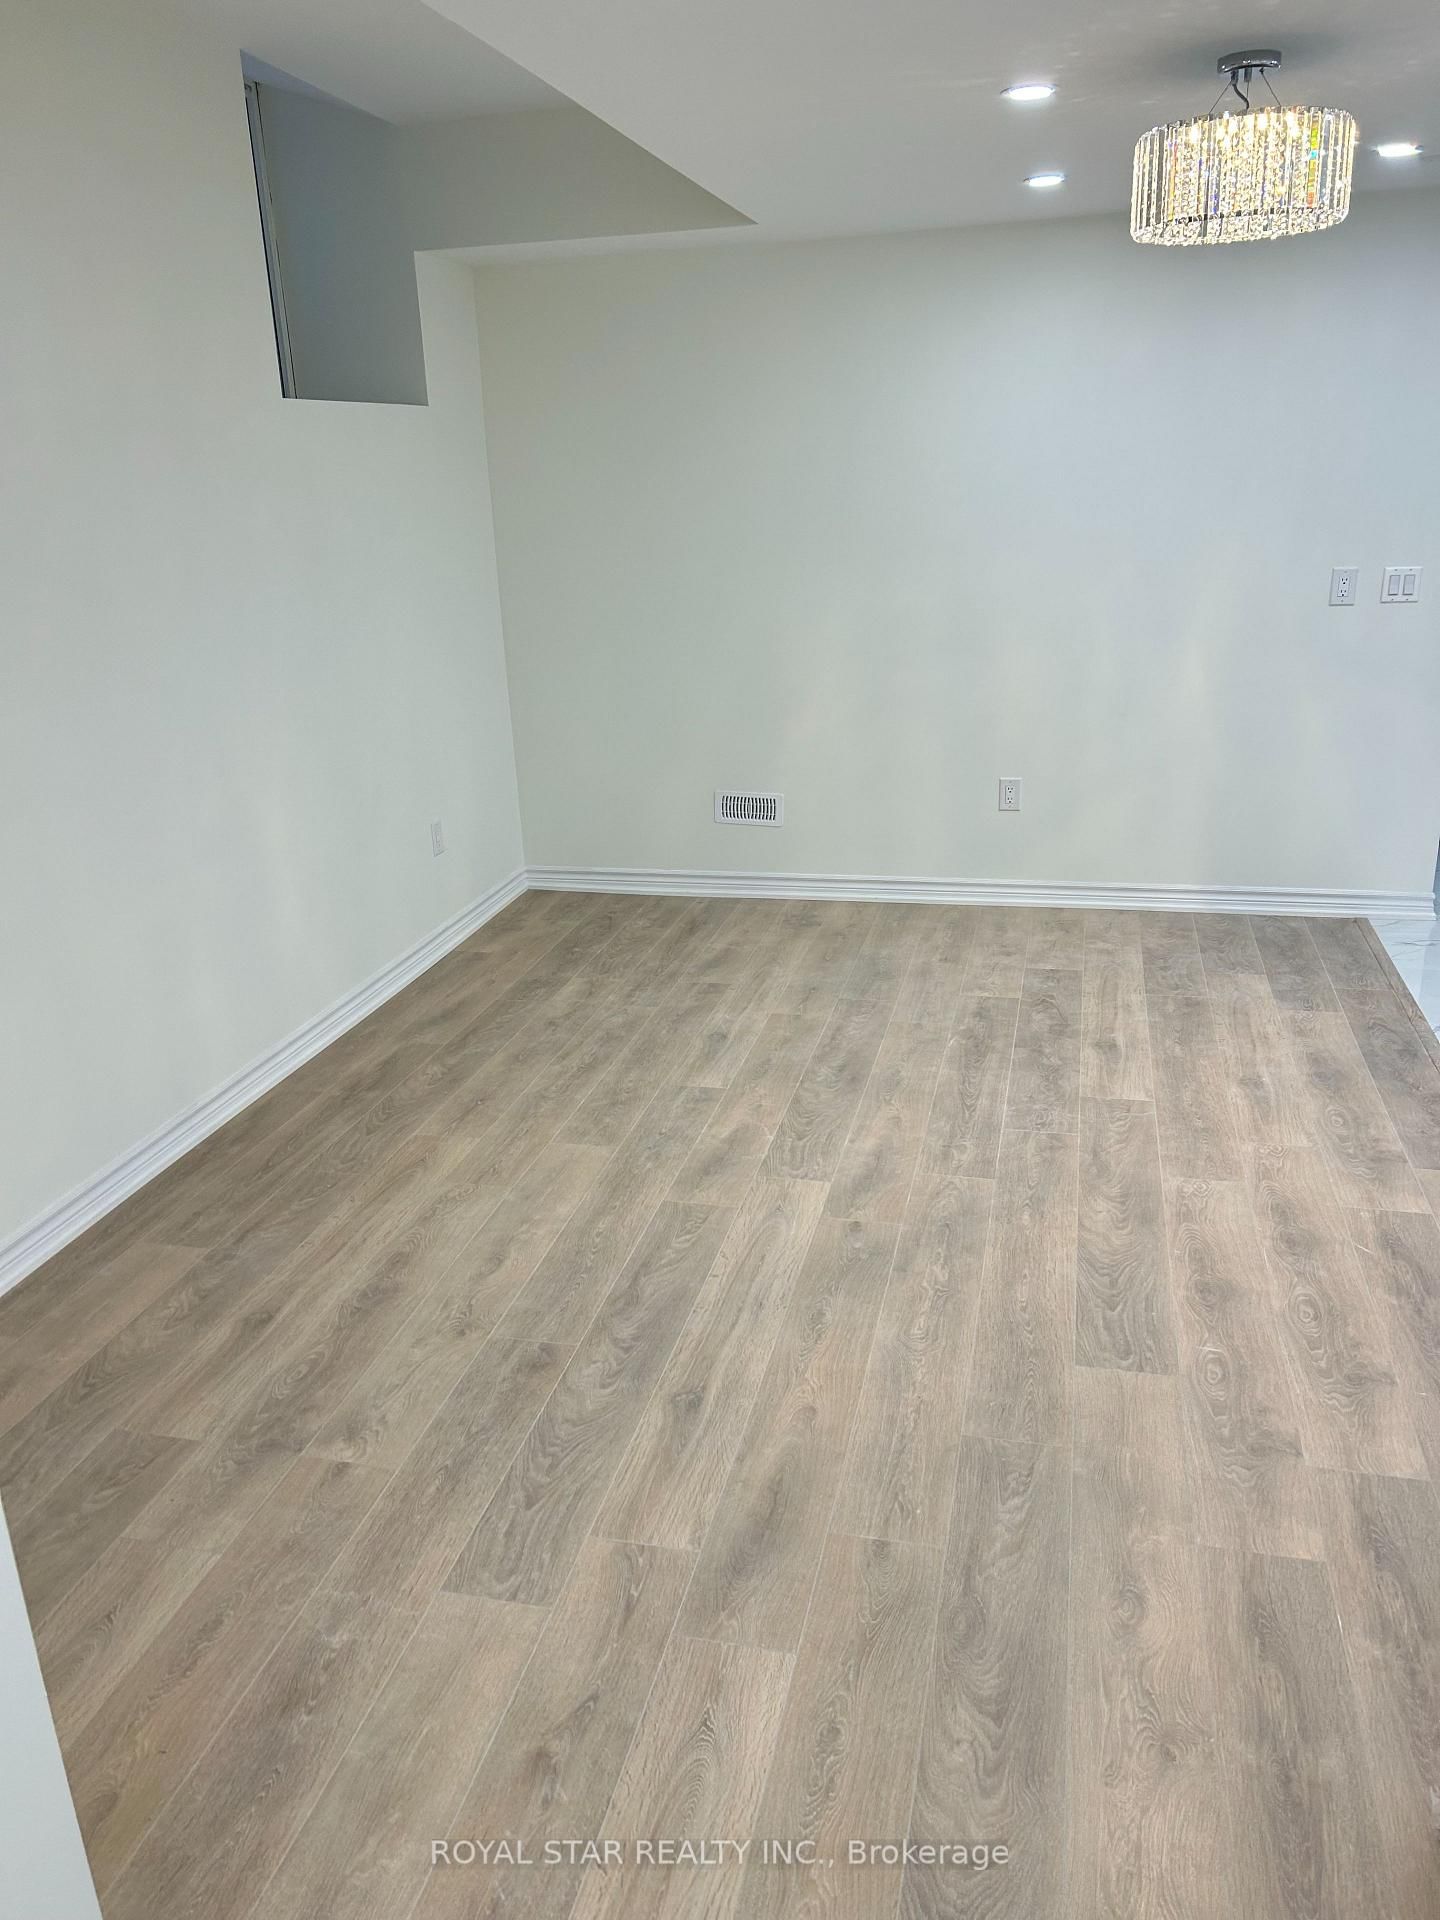
Stunning, newly built legal basement apartment with a separate entrance in one of Oakville's most desirable locations. Fully upgraded with Laminate flooring throughout except Kitchen and Bathroom, Smooth Ceiling, Pot Lights. Open concept gorgeour Kitchen with Quartz counters, Backsplash, upgraded Chimney, S/S appliances. Rarely found 9 Ft. ceiling; extra-large windows keep it bright and airy. Close to amenities, Walmart, Costco, Longos, and other grocery stores, major banks, eating points. Hwy 407/403/401/QEW, Go Station minutes away, Oakville Hospital 5 min. drive. Best schools in the area. Not to be missed.
Location
More details
- Days on market
- 46
- Style
- 2-Storey
- Year built
- 0-5
- Parking
- 1 spaces · Built-In
- Basement
- Finished
- Heating
- Forced Air
- Air conditioning
- Central Air
- Neighbourhood
- Glenorchy
- Major intersection
- SIXTH LINE & DUNDAS ST
Rooms
| Room | Level | Size (m) | Features |
|---|---|---|---|
| Kitchen | Basement | 4.8 × 2.1 | porcelain floor, quartz counter, stainless steel appl |
| Laundry | Basement | 2.1 × 1 | porcelain floor, combined w/laundry |
| Living Room | Basement | 3.96 × 3.35 | laminate, pot lights |
| Bedroom 2 | Basement | 3.96 × 3.35 | laminate, large window |
| Primary Bedroom | Basement | 3.96 × 3.35 | laminate, large window |
| Living Room | Basement | 3.96 × 3.35 | Laminate |
Details from PropTx (TRREB MLS®) via Repliers. Information deemed reliable but not guaranteed.