
Oshawa, ON
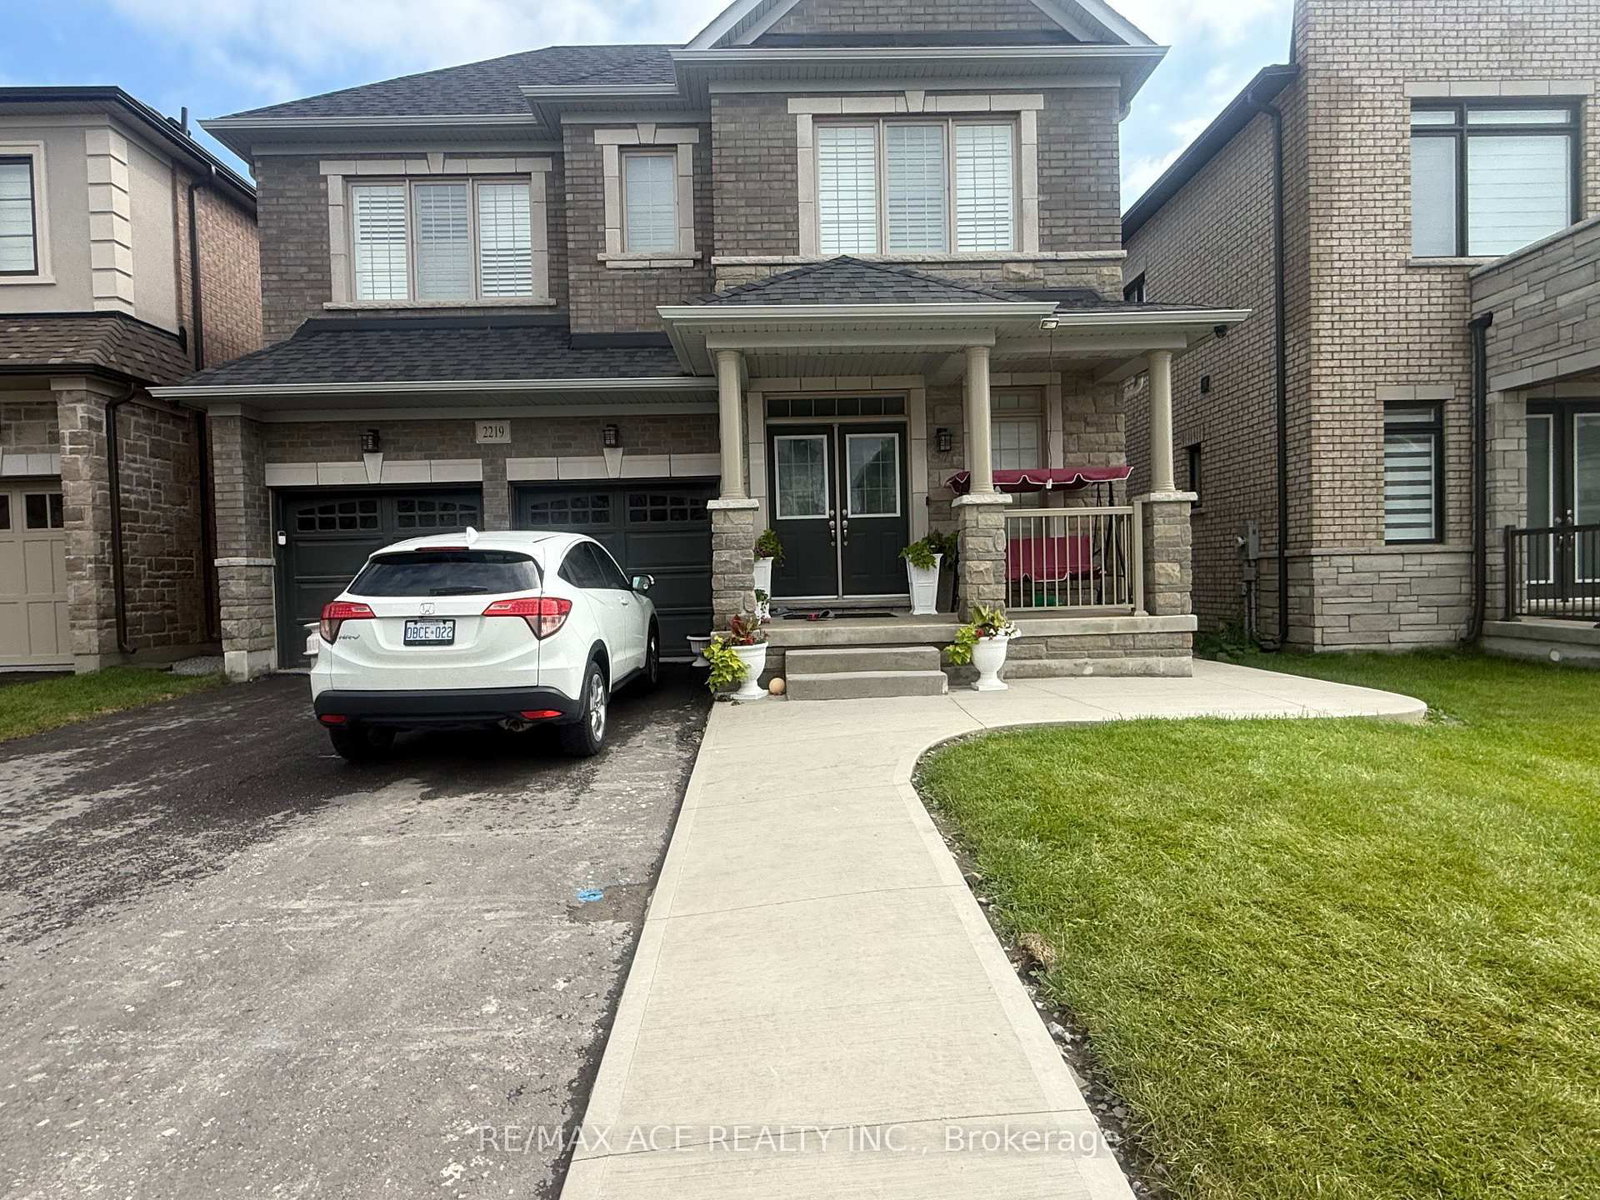
2219 Beckman Crescent
$1,999
Data last updated Oct 29, 2026, 9:00 p.m. ET. By using this site you agree to our Terms of Use.


Property facts
- Price
- $1,999
- Type
- Detached
- Bedrooms
- 2
- Bathrooms
- 2
- MLS®
- E13820320
- Status
- active
- Brokerage
- RE/MAX ACE REALTY INC.
About this home
BRAND NEW LEGAL BASEMENT APARTMENT - TWO BEDROOMS & TWO FULL BATHROOMS! Welcome to this beautiful brand-new legal basement apartment, offering a bright, modern, and functional living space in a convenient location. This thoughtfully designed unit features two spacious bedrooms, a comfortable living area, and a modern open-concept kitchen with ample space for dining and entertaining. The apartment offers the added convenience of two full bathrooms, making it ideal for a small family, professionals, or roommates. A large storage room provides excellent additional space for personal belongings and household items. The unit has a separate private entrance for added privacy and convenience and includes parking. Enjoy easy access to public transit, schools, shopping, restaurants, grocery stores, parks, major roads, and other everyday amenities. A great opportunity to enjoy a new, modern, comfortable, and conveniently located legal basement apartment. Move-in ready and available for occupancy. Tenants are responsible for utilities as per the lease agreement.
Location
More details
- Days on market
- 38
- Style
- 2-Storey
- Lot
- 40.03 × 105.97 Feet
- Parking
- 1 spaces · Attached
- Basement
- Apartment, Separate Entrance
- Heating
- Forced Air
- Air conditioning
- None
- Neighbourhood
- Kedron
- Major intersection
- Conlin & Grandview St N
Rooms
| Room | Level | Size (m) | Features |
|---|---|---|---|
| Living Room | Basement | 3.85 × 4.29 | laminate, window, open concept |
| Primary Bedroom | Basement | 5.03 × 4.44 | laminate, window, closet |
| Living Room | Ground | 4.87 × 4.57 | combined w/dining, laminate |
| Primary Bedroom | Second | 4.87 × 4.57 | 5 pc ensuite, walk-in closet(s), laminate |
| Kitchen | Basement | 3.55 × 4.38 | ceramic floor, combined w/dining, open concept |
| Bedroom 4 | Second | 4.5 × 3.35 | 4 pc ensuite, laminate |
| Other | Basement | 2.96 × 5.03 | laminate, window |
| Kitchen | Ground | 3.23 × 4.45 | pantry, centre island, ceramic floor |
| Dining Room | Basement | 2.89 × 4.29 | laminate, combined w/living, window |
| Breakfast | Ground | 3.23 × 4.45 | Ceramic Floor |
| Bedroom 2 | Second | 3.9 × 3.35 | 3 pc ensuite, laminate |
| Bedroom 2 | Basement | 4.44 × 5.03 | laminate, window, closet |
| Bedroom 3 | Second | 3.41 × 3.35 | 3 pc ensuite, laminate |
| Family Room | Ground | 4.75 × 4.57 | fireplace, coffered ceiling(s), laminate |
| Office | Ground | 3.59 × 3.04 | french doors, laminate |
Details from PropTx (TRREB MLS®) via Repliers. Information deemed reliable but not guaranteed.