
Muskoka Lakes, ON
1869 Muskoka 118 Road W
$499,900
Data last updated Oct 30, 2026, 10:00 p.m. ET. By using this site you agree to our Terms of Use.
Property facts
- Price
- $499,900
- Type
- co-op apartment
- Bedrooms
- 2
- Bathrooms
- 2
- MLS®
- X13562238
- Status
- active
- Brokerage
- RE/MAX CROSSTOWN REALTY INC.
About this home
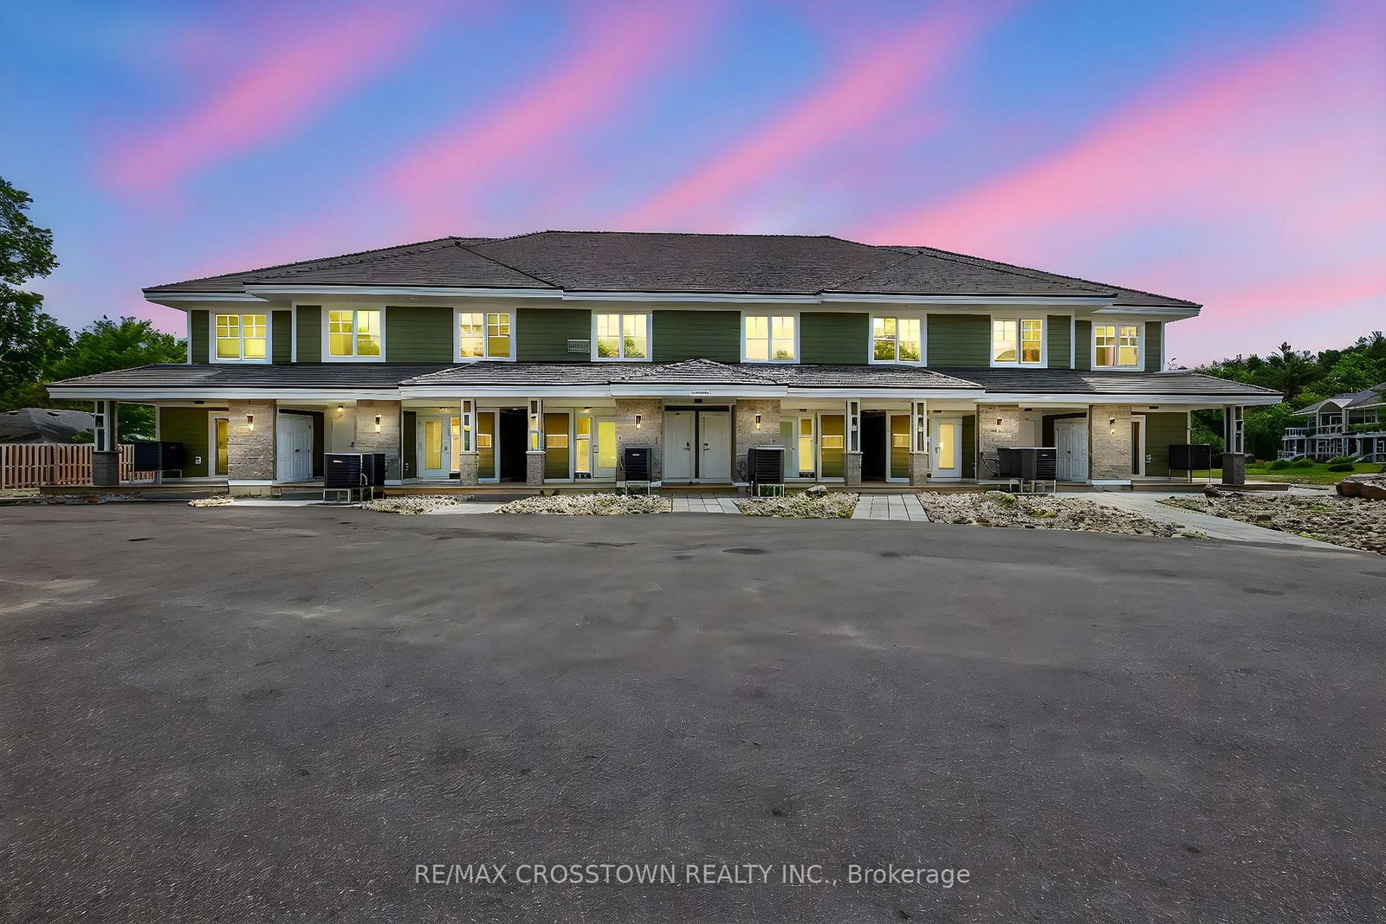
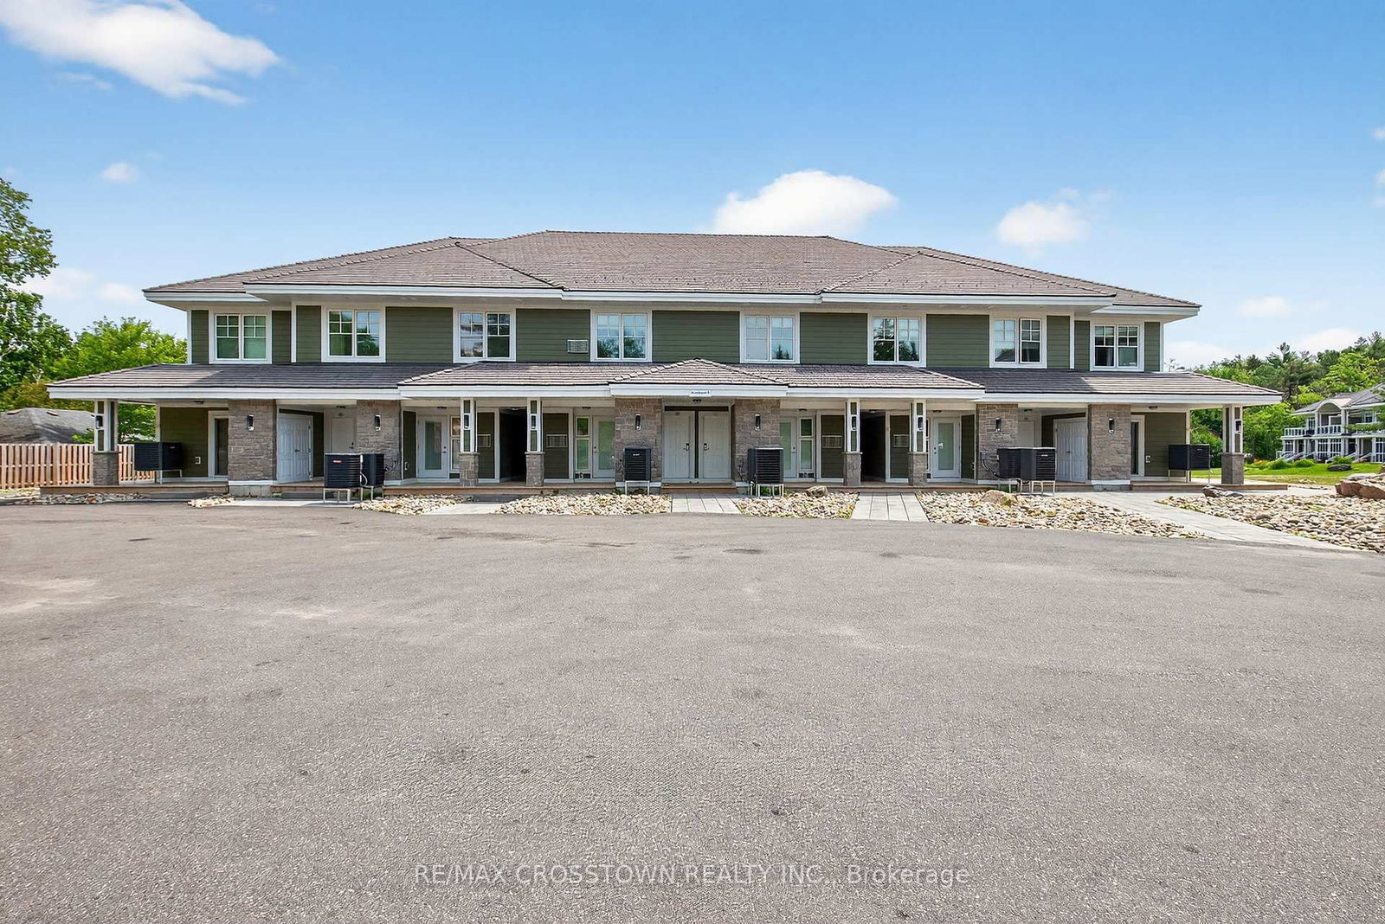
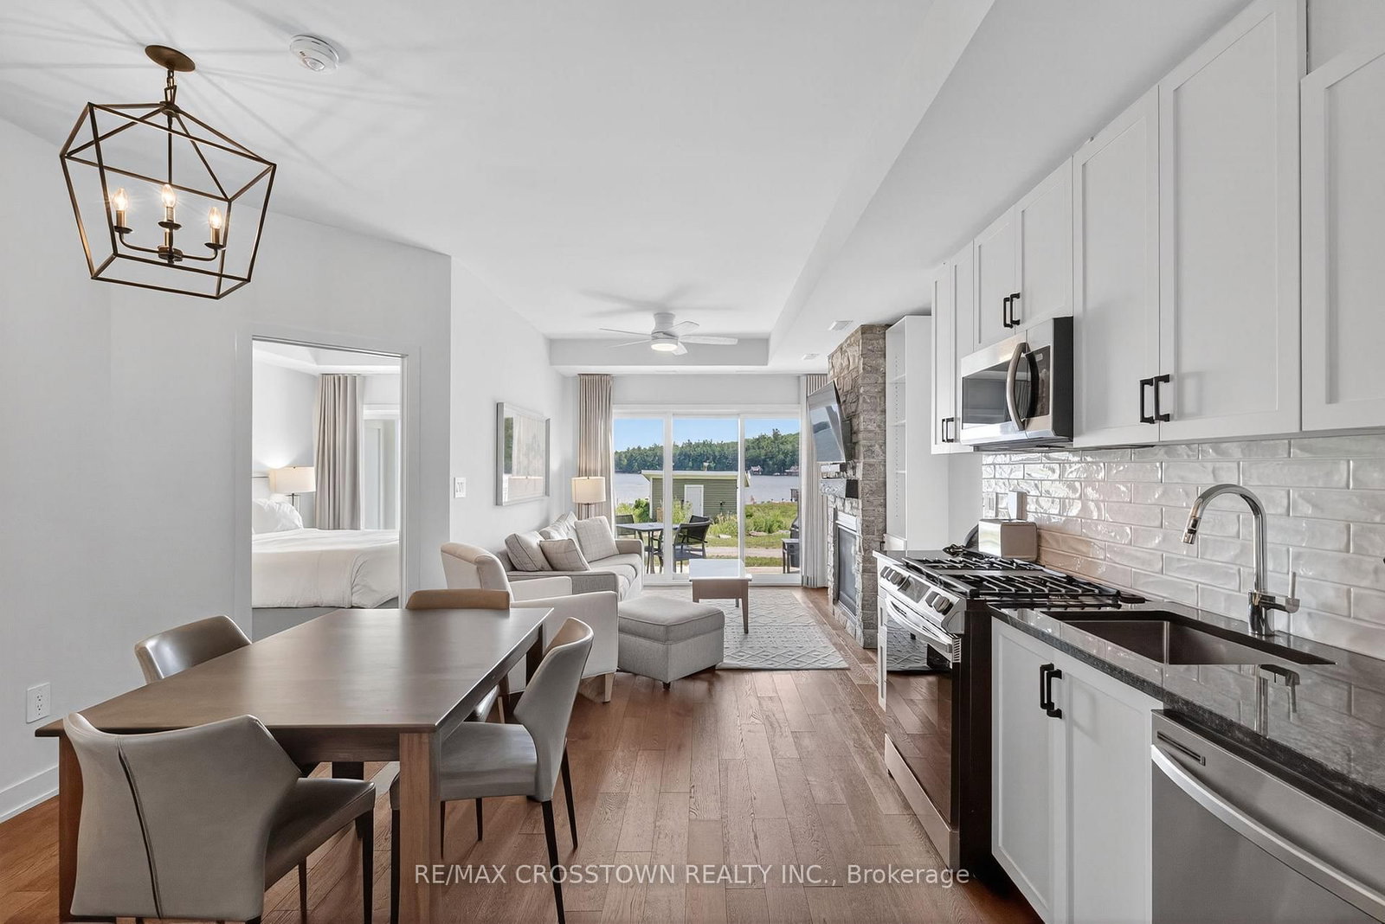
Escape to the ultimate Muskoka sanctuary. This impeccably appointed residence at the prestigious Touchstone Resort offers a rare opportunity to own a piece of paradise on the pristine shores of Lake Muskoka. Designed for those who value refined, effortless living, this property seamlessly blends sophisticated design with the rugged beauty of the Canadian shield.The interior showcases an open-concept layout flooded with natural light, featuring high-end finishes and a cozy stone fireplace, creating an exquisite atmosphere for both relaxation and entertaining. Step through your private walk-out to an expansive deck, the perfect vantage point for postcard-perfect sunset views over the water. Whether you're hosting friends in your private Muskoka Room or enjoying a quiet morning coffee by the lake, every detail is curated for comfort and tranquility.Ownership at Touchstone provides an unparalleled, maintenance-free lifestyle. Indulge in world-class resort amenities, including a full-service spa, the acclaimed Touchstone Grill, a private beach, dockage, and an infinity-edge pool overlooking the lake. With state-of-the-art fitness facilities, tennis courts, and immediate access to motorized and non-motorized water sports, this is more than just a home, it is a lifestyle upgrade.
Location
More details
- Property tax
- $6,122 (2026)
- Days on market
- 110
- Style
- 1 Storey/Apt
- Year built
- 0-5
- Parking
- 2 spaces · None
- Maintenance fee
- $1,148/mo
- Basement
- None
- Heating
- Other
- Air conditioning
- Central Air
- Exposure
- North
- Neighbourhood
- Monck (Muskoka Lakes)
- Major intersection
- Muskoka Road 118 West
Rooms
| Room | Level | Size (m) | Features |
|---|---|---|---|
| Bathroom | Main | 2.43 × 1.48 | 3 pc bath, granite counters |
| Bathroom | Ground | 2.38 × 1.5 | 3 pc bath, granite counters |
| Kitchen | Main | 5.03 × 4.25 | laminate, stainless steel appl |
| Primary Bedroom | Main | 2.74 × 4.85 | laminate, sliding doors, w/o to deck |
| Living Room | Main | 3.26 × 3.23 | laminate, sliding doors, w/o to deck |
| Primary Bedroom | Ground | 2.98 × 5.32 | pot lights, ceiling fan(s), broadloom |
Details from PropTx (TRREB MLS®) via Repliers. Information deemed reliable but not guaranteed.