
Brampton, ON
74 Wooliston Crescent
$2,400
Data last updated Oct 30, 2026, 11:40 a.m. ET. By using this site you agree to our Terms of Use.


Property facts
- Price
- $2,400
- Type
- Detached
- Bedrooms
- 4
- Bathrooms
- 4
- MLS®
- W14102882
- Status
- active
- Brokerage
- KING REALTY INC.
About this home
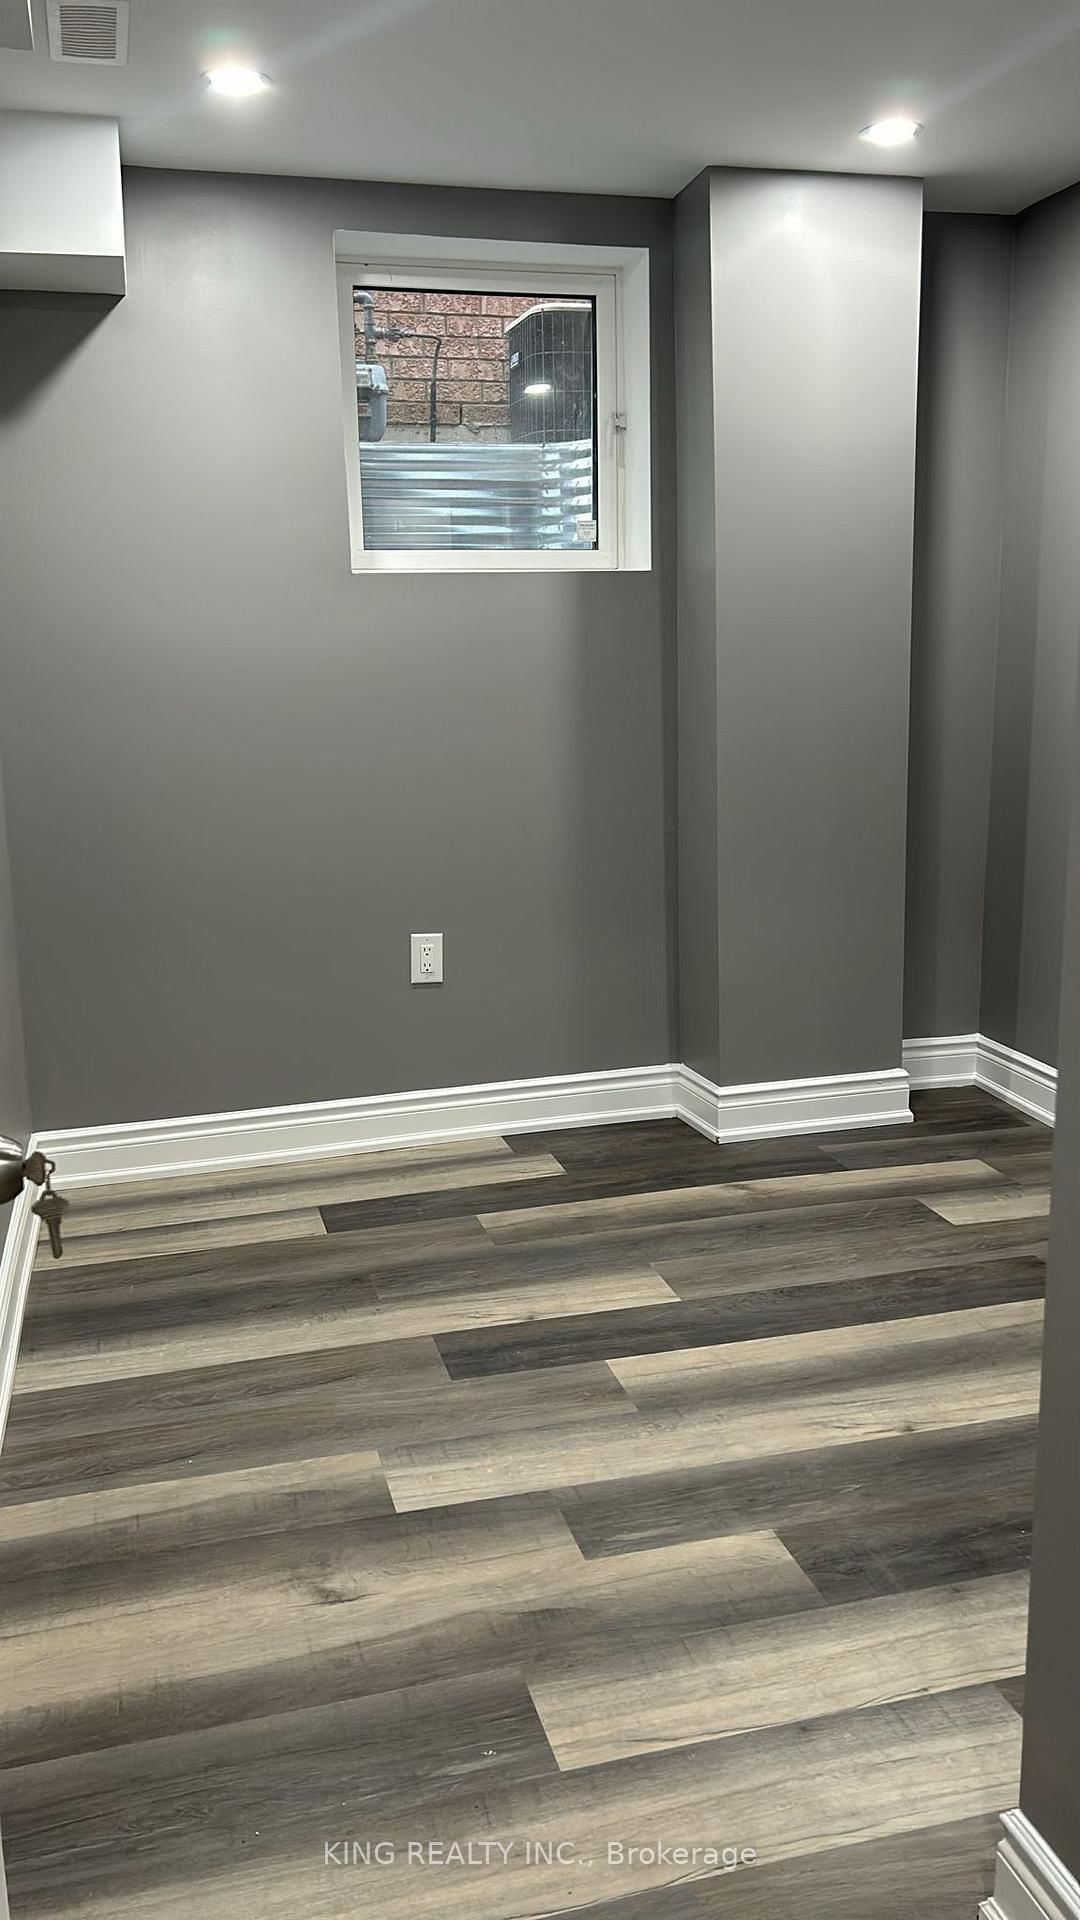
Great DEAL FOR TENANTS...RENT : $2300 TO $2500 ALL INCLUSIVE...INCLUDING UTILITIES...DEPENDS HOW MANY PEOPLE THOUGH..FULLY FURNISHED 3 BEDROOM 1 WASHROOM...ALL BEDROOMS HAVE A WINDOW..2 CAR PARKING 3RD COULD BE ARRANGED
Location
Search the full MLS®
More details
- Days on market
- 10
- Style
- 2-Storey
- Year built
- 31-50
- Lot
- 29.86 × 109.91 Feet
- Parking
- 6 spaces · 2 garage · Detached
- Basement
- Apartment, Separate Entrance
- Heating
- Forced Air
- Air conditioning
- Central Air
- Neighbourhood
- Fletcher's West
- Major intersection
- Chinguacousy Rd/Charolais Rd
Rooms
| Room | Level | Size (m) | Features |
|---|---|---|---|
| Primary Bedroom | Second | 7.06 × 4.87 | laminate, walk-in closet(s), 5 pc ensuite |
| Bedroom 2 | Basement | — | laminate, double closet |
| Bedroom 4 | Second | 3.59 × 2.74 | laminate, window, double closet |
| Primary Bedroom | Basement | — | laminate, window, double closet |
| Living Room | Main | 4.26 × 3.07 | hardwood floor, french doors, large window |
| Family Room | Main | 4.87 × 3.05 | hardwood floor, gas fireplace |
| Bedroom 2 | Second | 3.34 × 3.05 | laminate, window, double closet |
| Dining Room | Main | 3.66 × 3.07 | Hardwood Floor |
| Bedroom 3 | Basement | — | — |
| Breakfast | Main | 4.49 × 2.45 | ceramic floor, w/o to patio |
| Kitchen | Main | 3.07 × 2.42 | Ceramic Floor |
| Bedroom 3 | Second | 3.34 × 3.05 | laminate, window, double closet |
Details from PropTx (TRREB MLS®) via Repliers. Information deemed reliable but not guaranteed.