
Toronto, ON
58 Joanith Drive
$2,000
Data last updated Oct 30, 2026, 7:40 a.m. ET. By using this site you agree to our Terms of Use.


Property facts
- Price
- $2,000
- Type
- Detached
- Bedrooms
- 2
- Bathrooms
- 1
- MLS®
- E13822882
- Status
- active
- Brokerage
- CULTURELINK REALTY INC.
About this home
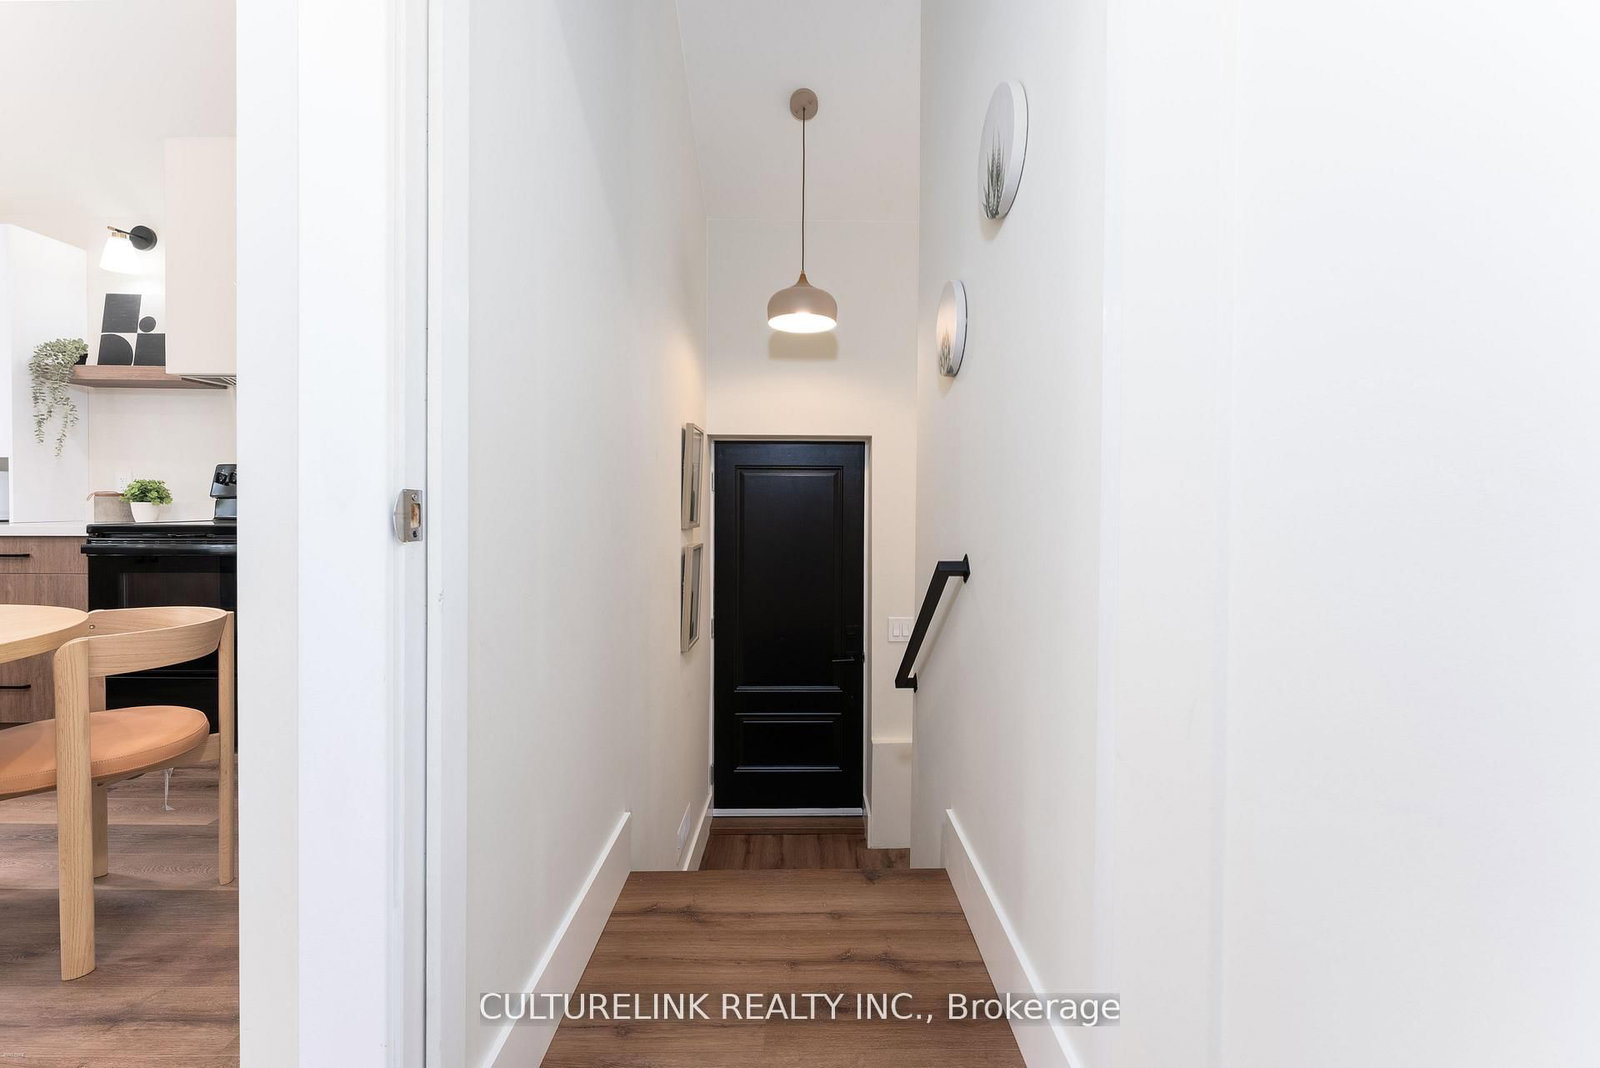
Welcome to 58 Joanith Road-a beautifully renovated basement rental unit featuring two bedrooms, one bathroom, 8-foot ceilings, and oversized basement windows that fill the space with natural light. Nearly every major component of the home has been updated, including the 200-amp electrical service, HVAC systems, ductwork, roof, plumbing, and more. Outside, enjoy 1 car parking and a spacious backyard. Situated in a sought-after and rapidly growing East York neighbourhood, this move-in-ready home offers the perfect combination of modern upgrades, comfortable living space, and convenient outdoor amenities. Enjoy a convenient location close to shopping, schools, public transportation, and major highways. The property is ideally situated near top-rated schools, Taylor Creek Park and its scenic trails, Stan Wadlow Park with year-round recreational opportunities, Michael Garron Hospital, and convenient TTC access. With quick connections to the Don Valley Parkway, you're also just minutes from downtown Toronto and the Beaches.
Location
More details
- Days on market
- 37
- Style
- Bungalow
- Parking
- 1 spaces · None
- Basement
- Apartment
- Heating
- Forced Air
- Air conditioning
- Central Air
- Neighbourhood
- O'Connor-Parkview
- Major intersection
- St Clair Ave E & Selwyn Ave
Rooms
| Room | Level | Size (m) | Features |
|---|---|---|---|
| Dining Room | Basement | 5.79 × 3.77 | laminate, combined w/kitchen |
| Bedroom | Basement | 3.21 × 3.04 | laminate, window, pot lights |
| Kitchen | Basement | 5.79 × 3.77 | laminate, combined w/dining, quartz counter |
| Bedroom | Basement | 4.11 × 2.63 | laminate, window, pot lights |
| Living Room | Basement | 5.79 × 3.77 | laminate, combined w/dining, open concept |
Details from PropTx (TRREB MLS®) via Repliers. Information deemed reliable but not guaranteed.