
Toronto, ON
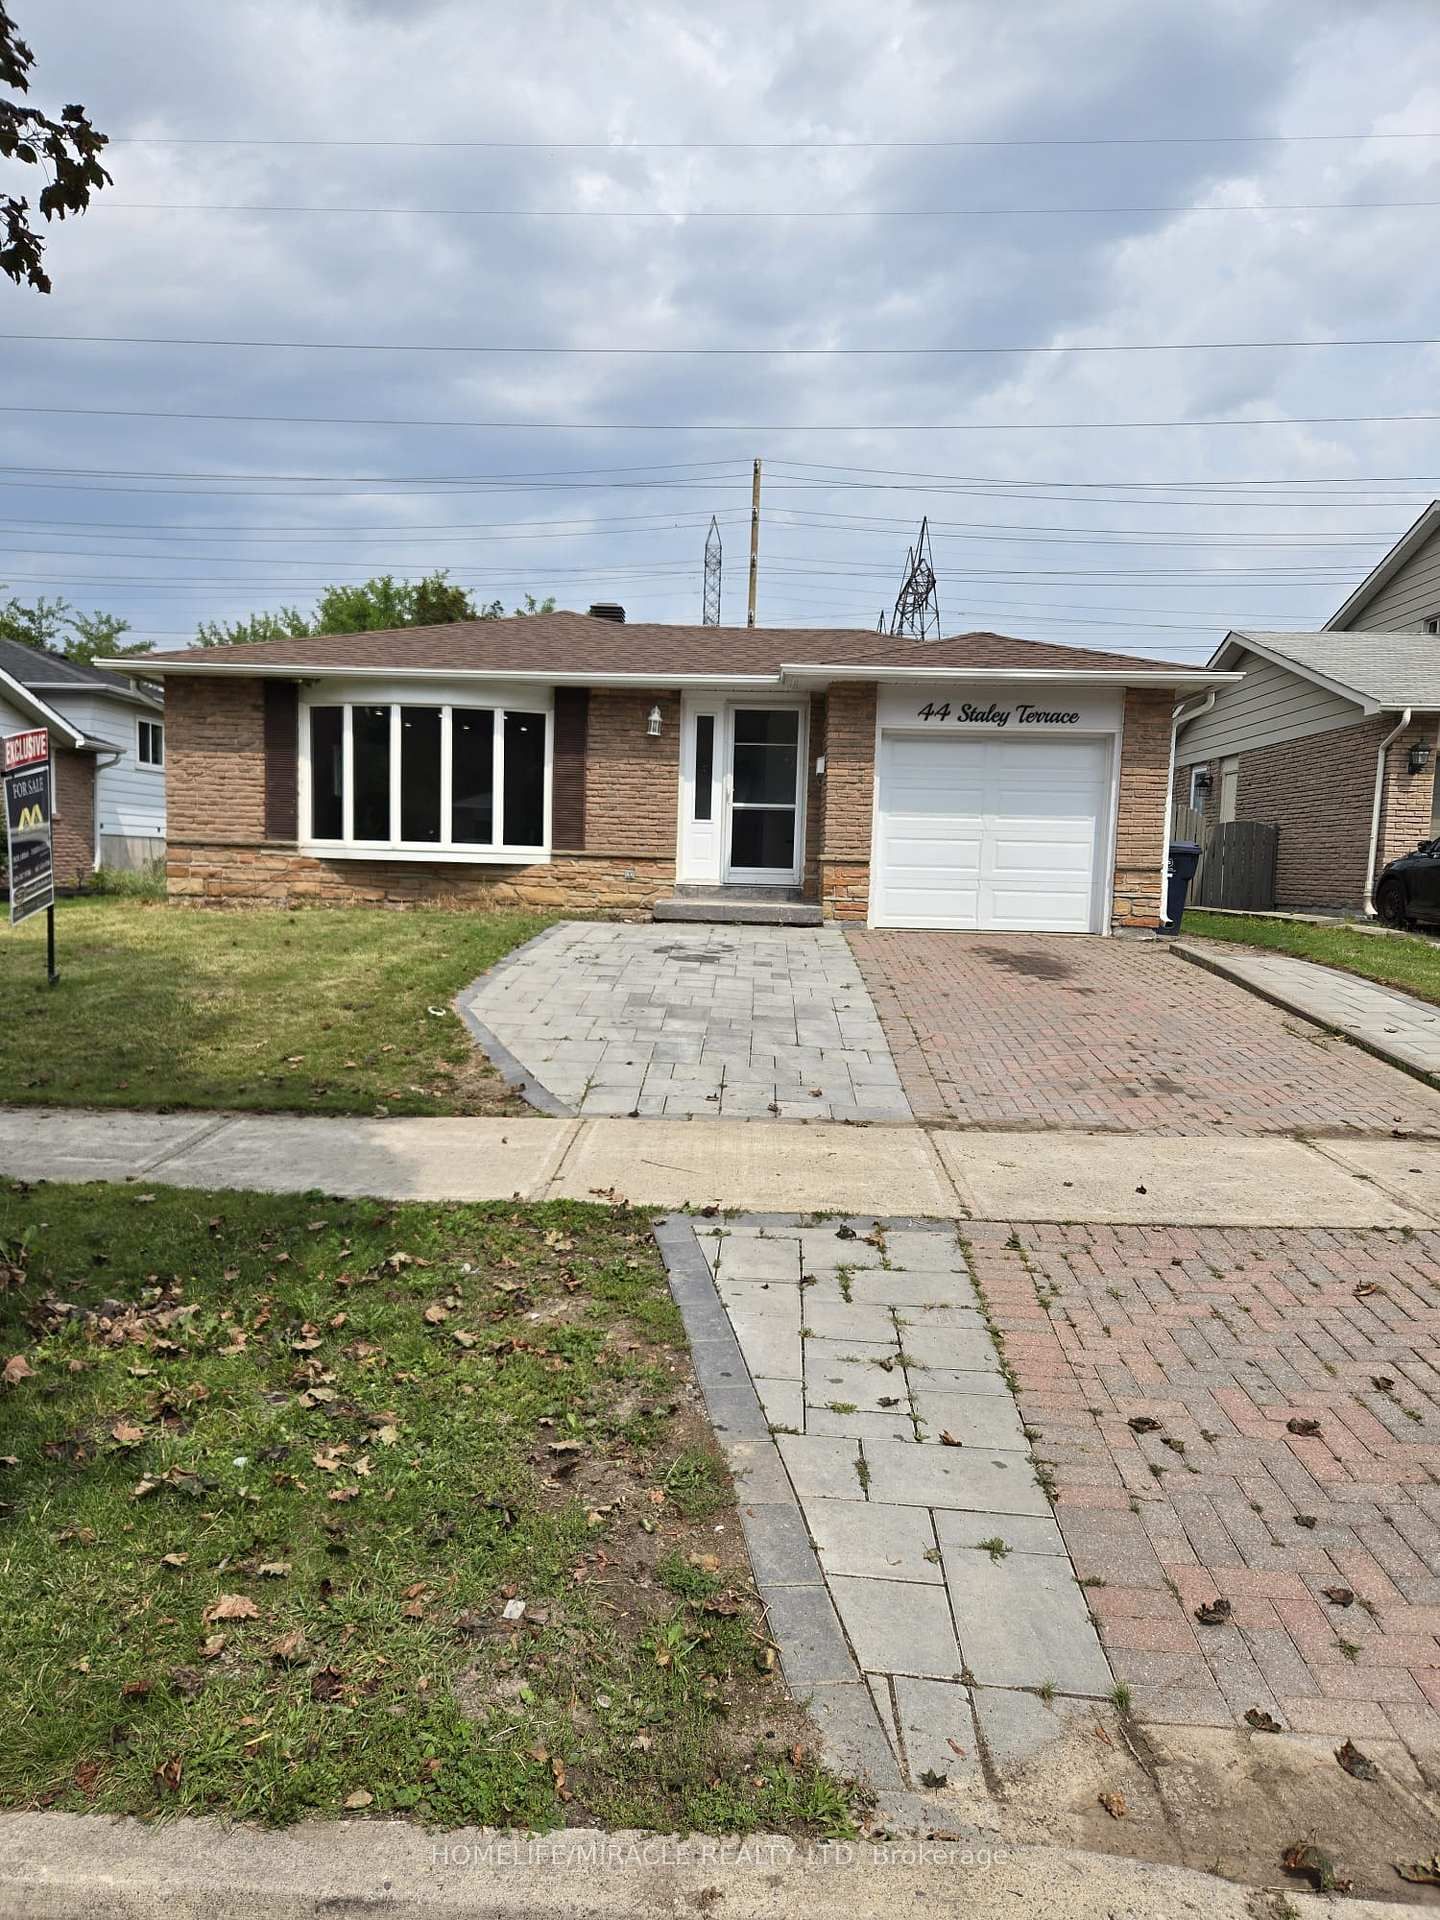
44 Staley Terrace
$2,600
Data last updated Oct 30, 2026, 8:50 a.m. ET. By using this site you agree to our Terms of Use.


Property facts
- Price
- $2,600
- Type
- Detached
- Bedrooms
- 4
- Bathrooms
- 2
- MLS®
- E14106508
- Status
- active
- Brokerage
- HOMELIFE/MIRACLE REALTY LTD
About this home
Welcome to 44 Staley Terrace, located in the desirable L'Amoreaux community of Scarborough! This spacious finished basement unit offers 4 bedrooms and 2 bathrooms, featuring a functional layout with a separate kitchen, comfortable living area, and breakfast area. Ideal for families seeking generous living space and everyday convenience. Situated in a well-established neighbourhood, close to schools, parks, shopping centres, restaurants, public transit, and major transportation routes. A fantastic opportunity to lease a spacious basement unit in a convenient Scarborough location! BASEMENT ONLY
Location
More details
- Days on market
- 9
- Style
- Bungalow
- Parking
- 1 spaces · Attached
- Basement
- Apartment, Finished with Walk-Out, Separate Entrance
- Heating
- Forced Air
- Air conditioning
- Central Air
- Neighbourhood
- L'Amoreaux
- Major intersection
- Birchmount & Mcnicoll
Rooms
| Room | Level | Size (m) | Features |
|---|---|---|---|
| Bedroom 2 | Main | 3.53 × 3.46 | hardwood floor, closet, window |
| Bedroom 4 | Basement | 3.3 × 2.8 | laminate, window |
| Kitchen | Basement | 8.55 × 3.8 | Laminate |
| Primary Bedroom | Main | 3.8 × 3.6 | hardwood floor, 2 pc ensuite, window |
| Bedroom 3 | Main | 3.8 × 2.4 | hardwood floor, closet, window |
| Breakfast | Basement | 8.55 × 3.8 | laminate, 3 pc bath |
| Primary Bedroom | Basement | 3.56 × 3.6 | laminate, closet, window |
| Kitchen | Main | 3.9 × 3.5 | hardwood floor, pot lights, window |
| Living Room | Basement | 8.55 × 3.8 | laminate, 2 pc bath |
| Living Room | Main | 5.45 × 3.8 | hardwood floor, pot lights, window |
| Dining Room | Main | 3.64 × 2.8 | hardwood floor, pot lights, window |
| Bedroom 3 | Basement | 3.82 × 3.82 | laminate, closet |
| Bedroom 2 | Basement | 3.56 × 3.6 | laminate, closet, window |
Details from PropTx (TRREB MLS®) via Repliers. Information deemed reliable but not guaranteed.