
Oakville, ON
Basement - 3440 Eternity Way
$1,900
Data last updated Oct 30, 2026, 4:10 p.m. ET. By using this site you agree to our Terms of Use.


Property facts
- Price
- $1,900
- Type
- att/row/townhouse
- Bedrooms
- 2
- Bathrooms
- 1
- MLS®
- W13800470
- Status
- active
- Brokerage
- Gold Estate Realty Inc.
About this home
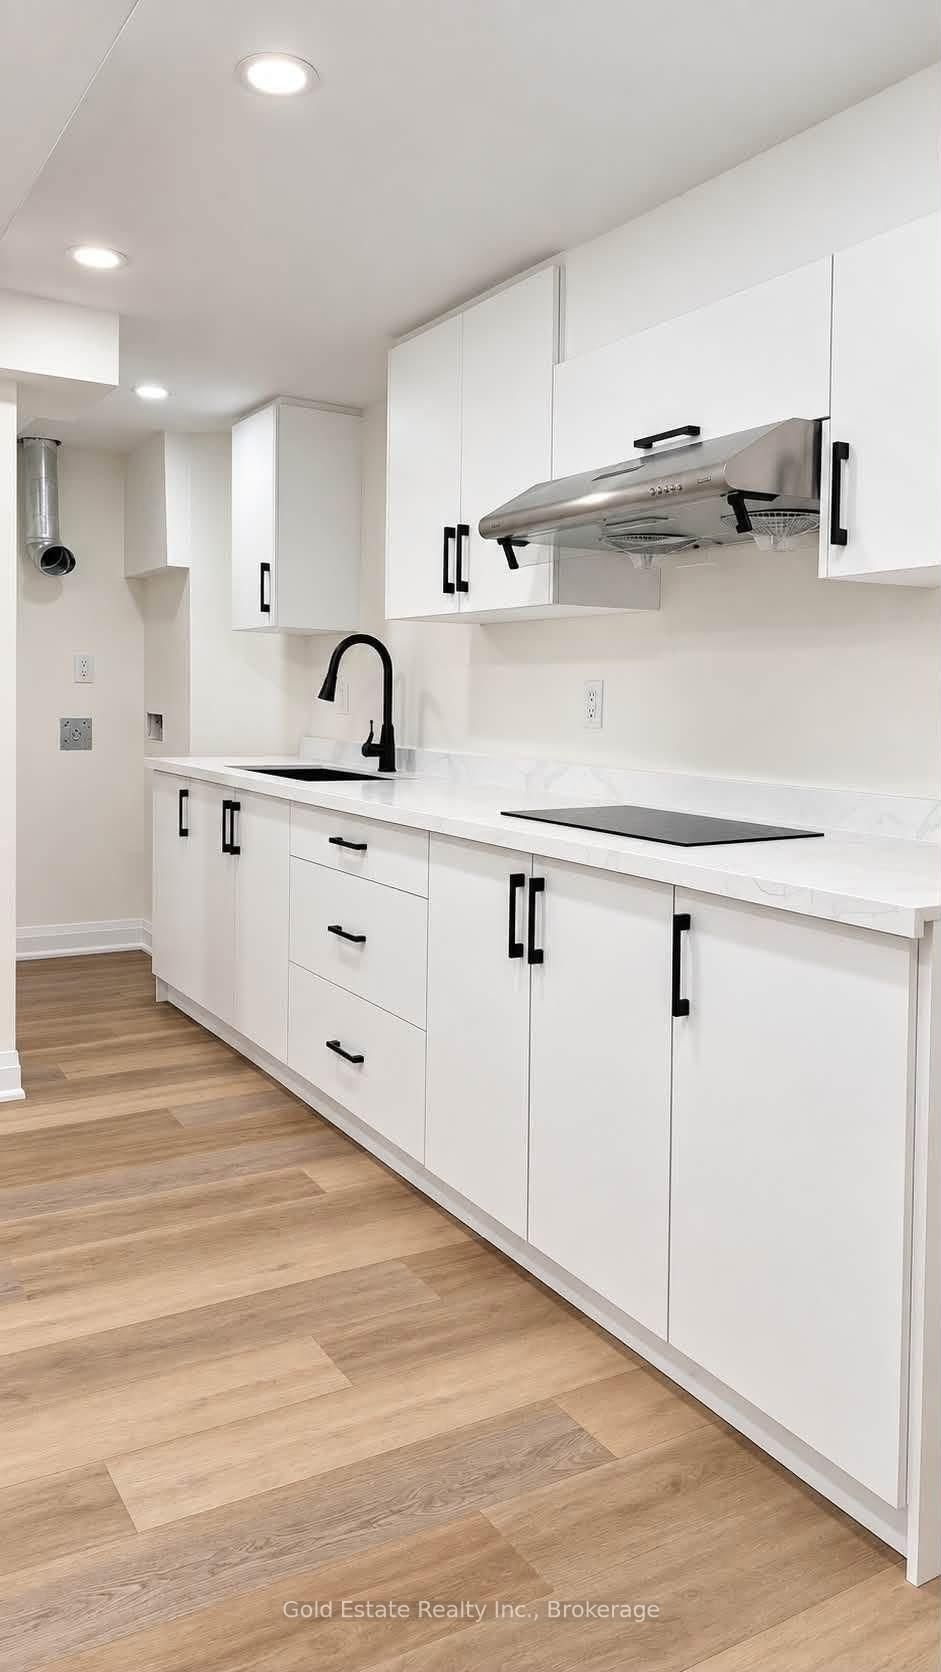
Brand New, Never-Lived-In Legal 2-Bedroom Walkout Basement Apartment In The Highly Desirable North Oakville Community Near Trafalgar Rd & Dundas St. Built To The Highest Safety Standards, This Bright And Sun-Filled Lower-Level Home Offers Complete Privacy With A Dedicated Separate Walkout Entrance. An Ideal Retreat For Healthcare Professionals, The Property Is Seamlessly Located Just A 10-Minute Drive To Oakville Trafalgar Memorial Hospital. Enjoy Outstanding Neighborhood Convenience With A 6-Minute Walk To The Trafalgar & Burnhamthorpe Transit Link, Quick Access To The 407/QEW, And A 12-Minute Stroll To Joshua's Creek Community Park Trails. The Spacious Open-Concept Layout Features A Modern Kitchen, A Bright Living Area, Large Windows, Modern Flooring Throughout, Plenty Of Built-In Storage, And A Clean 4-Piece Bath With A Tub/Shower. Steps To Uptown Core Shopping, Groceries, Banks, And Excellent Local Schools, Making It An Effortless, Welcoming Place To Settle. Includes 1 Parking Space & Dedicated Laundry. Utilities Extra. Move-In Ready!
Location
More details
- Days on market
- 43
- Style
- 2-Storey
- Year built
- 0-5
- Lot
- 28.33 × 84.35 Feet
- Parking
- 1 spaces · 1 garage · Attached
- Basement
- Finished, Separate Entrance
- Heating
- Forced Air
- Air conditioning
- Central Air
- Neighbourhood
- Glenorchy
- Major intersection
- Trafalgar & Burnhamthorpe
Rooms
| Room | Level | Size (m) | Features |
|---|---|---|---|
| Bedroom 2 | Second | 3.23 × 3.65 | broadloom, closet, 4 pc bath |
| Living Room | Main | 3.96 × 6.97 | hardwood floor, fireplace, combined w/dining |
| Bedroom 3 | Second | 3.62 × 3.2 | broadloom, closet |
| Dining Room | Main | 3.96 × 6.97 | hardwood floor, combined w/living |
| Great Room | Main | 4 × 3.38 | Hardwood Floor |
| Breakfast | Main | 3.75 × 2.59 | Ceramic Floor |
| Bedroom | Basement | 3.96 × 3.04 | broadloom, window |
| Primary Bedroom | Second | 4.26 × 3.96 | broadloom, 5 pc ensuite, walk-in closet(s) |
| Kitchen | Main | 3.75 × 2.44 | ceramic floor, granite counters, breakfast bar |
| Bedroom 5 | Basement | 3.5 × 2.59 | broadloom, window, 4 pc bath |
| Bedroom | Basement | — | — |
| Bedroom 4 | Second | 3.5 × 3.04 | broadloom, closet |
Details from PropTx (TRREB MLS®) via Repliers. Information deemed reliable but not guaranteed.