
Vaughan, ON
341 La Rocca Avenue
$2,500
Data last updated Oct 30, 2026, 2:40 p.m. ET. By using this site you agree to our Terms of Use.


Property facts
- Price
- $2,500
- Type
- Detached
- Bedrooms
- 3
- Bathrooms
- 1
- MLS®
- N13842036
- Status
- active
- Brokerage
- DREAM HOME REALTY INC.
About this home
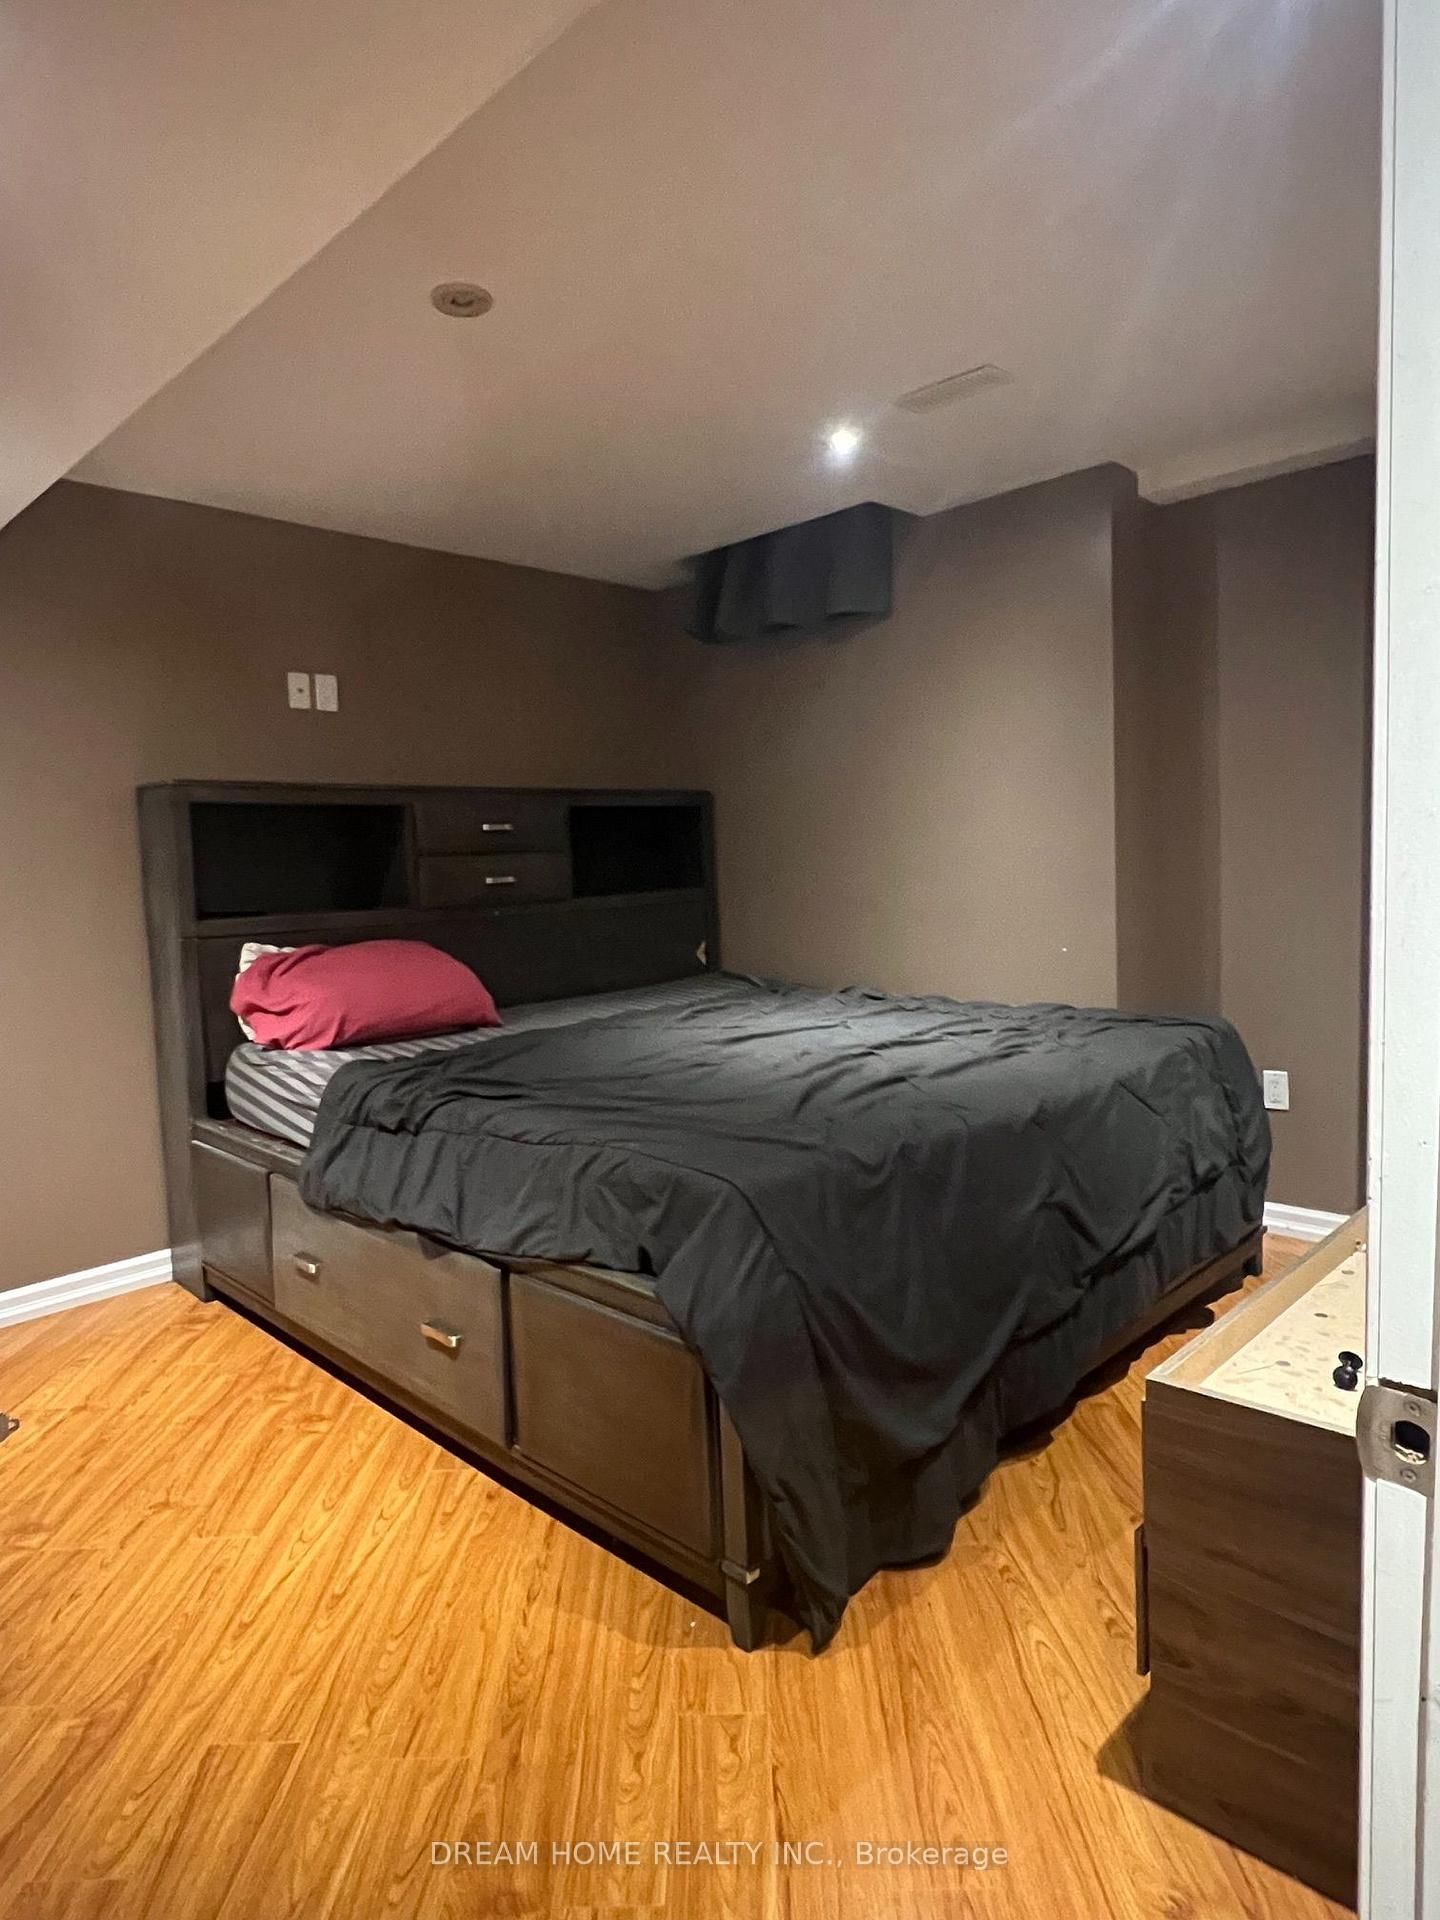
**Spacious 3-Bedroom Basement Apartment in Vellore Village!** Ideally located near Rutherford Rd. & Weston Rd., this well-maintained unit offers a functional layout with 3 bedrooms and comfortable living space.**All utilities included!** Plenty of storage space. Partially furnished, with the option to lease unfurnished. 1 parking space available. Immediate possession. Shared mutual entrance. Enjoy the convenience of being close to schools, parks, community centres, public transit, shopping, restaurants, grocery stores, banks, and everyday amenities. Easy access to Highway 400, Rutherford Rd., Weston Rd., and major transportation routes, making commuting throughout Vaughan and the GTA convenient. A great opportunity to live in a desirable Vellore Village community close to everything you need!
Location
More details
- Days on market
- 31
- Style
- 2-Storey
- Lot
- 49.87 × 84.32 Feet
- Parking
- 6 spaces · 2 garage · Built-In
- Basement
- Finished
- Heating
- Forced Air
- Air conditioning
- Central Air
- Neighbourhood
- Vellore Village
- Major intersection
- Weston/Rutherford
Rooms
| Room | Level | Size (m) | Features |
|---|---|---|---|
| Laundry | Main | 2.6 × 1.71 | ceramic floor, laundry sink, access to garage |
| Office | Basement | 6.03 × 4.84 | laminate, pot lights, above grade window |
| Family Room | Main | 4.88 × 4.01 | hardwood floor, gas fireplace, pot lights |
| Bedroom 3 | Second | 3.53 × 3.33 | hardwood floor, large closet, large window |
| Living Room | Main | 3.64 × 3.08 | hardwood floor, pot lights, combined w/dining |
| Primary Bedroom | Second | 2.6 × 1.71 | hardwood floor, 5 pc ensuite, walk-in closet(s) |
| Dining Room | Main | 3.33 × 3.06 | hardwood floor, pot lights, french doors |
| Bedroom 4 | Second | 3.55 × 3.27 | hardwood floor, large closet, large window |
| Bedroom 2 | Second | 3.65 × 3.32 | hardwood floor, large closet, large window |
| Recreation | Basement | 11 × 6.66 | laminate, pot lights, above grade window |
| Foyer | Main | 7.14 × 2.01 | ceramic floor, double doors, open concept |
| Kitchen | Main | 3.95 × 2.67 | family size kitchen, breakfast area, w/o to yard |
Details from PropTx (TRREB MLS®) via Repliers. Information deemed reliable but not guaranteed.