
Whitchurch-Stouffville, ON
18 LOGGERS
$2,900
Data last updated Oct 30, 2026, 9:30 a.m. ET. By using this site you agree to our Terms of Use.


Property facts
- Price
- $2,900
- Type
- Detached
- Bedrooms
- 2
- Bathrooms
- 2
- MLS®
- N14083012
- Status
- active
- Brokerage
- REMAX YOUR COMMUNITY REALTY
About this home
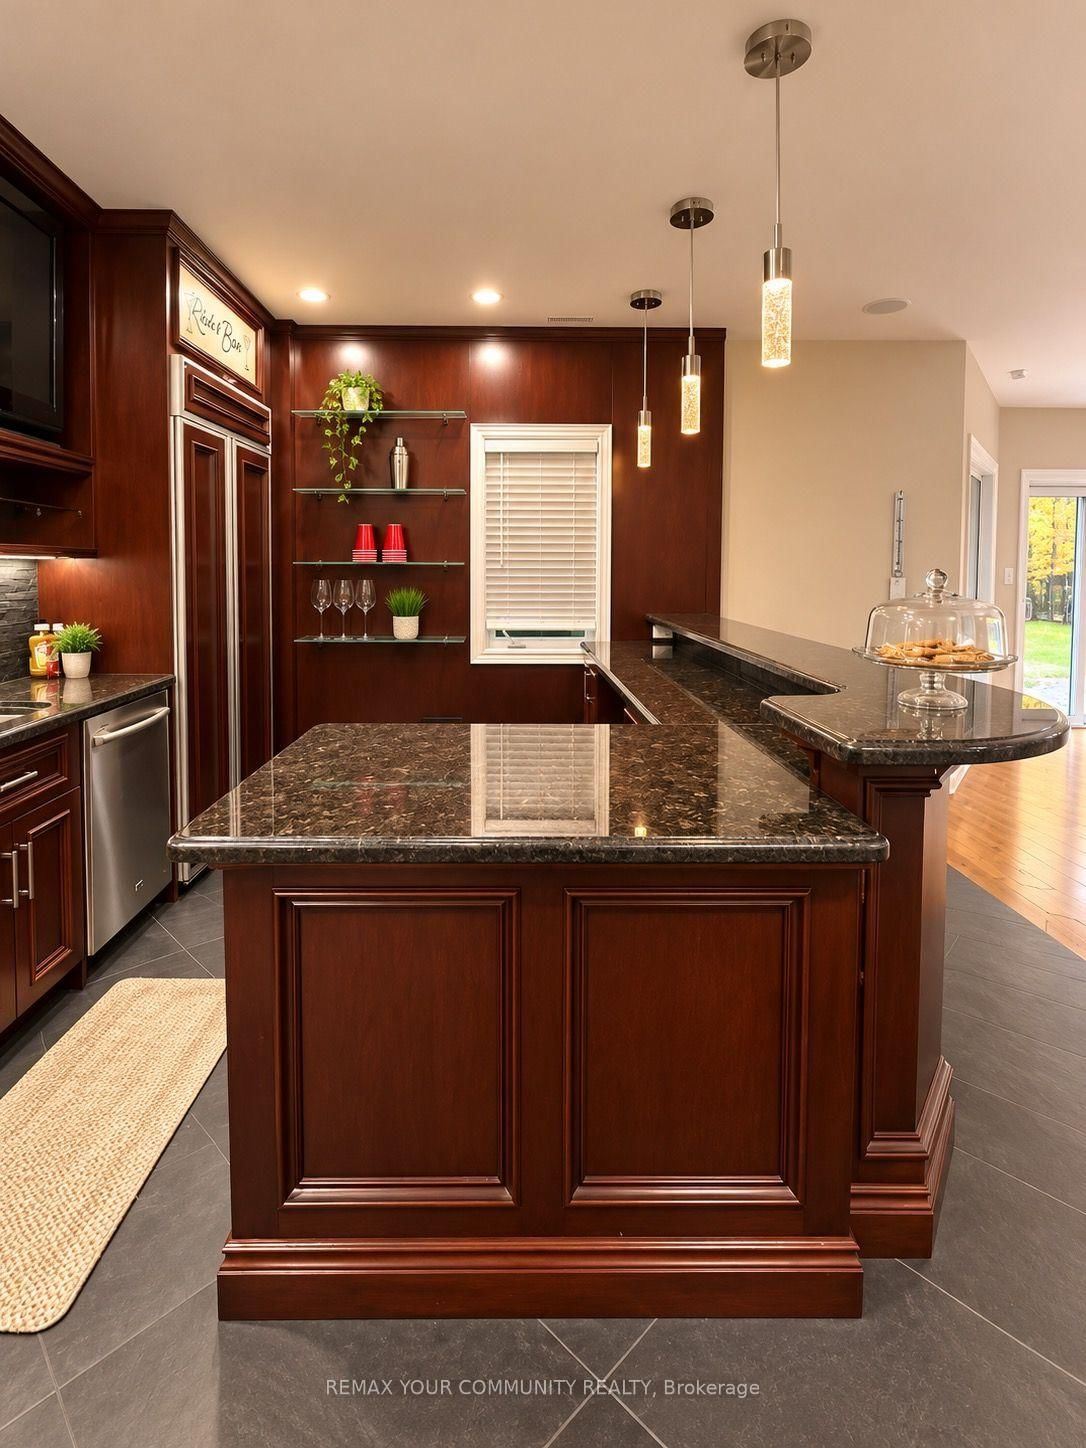
ALL INCLUSIVE & FURNISHED Beautiful Walk-Out Basement Suite in a Prestigious Neighbourhood -Discover this beautiful, open-concept walk-out basement suite in a prestigious, quiet neighbourhood surrounded by mature trees and peaceful views. Offering comfort, privacy, and convenience, this inviting residence is fully furnished and move-in ready! Featuring 2 bedrooms and 2 bathrooms, including a 4-piece bathroom, this thoughtfully designed suite offers comfortable living in a serene setting. The high end custom kitchen boasts granite countertops, plenty of cupboard and storage space, a breakfast bar, and a built-in Tv-perfect for everyday living and entertaining. Enjoy the tranquility of the walk-out basement, with lovely views and a peaceful atmosphere that makes coming home a pleasure. ALL-INCLUSIVE RENT - HYDRO, GAS & WATER INCLUDED' Enjoy the convenience of one inclusive rental payment without worrying about additional utility bills. The suite comes fully furnished, eliminating the hassle and expense of buying or moving furniture. Located in a sought-after neighbourhood, this pet-friendly rental offers a wonderful blend of comfort, convenience, and peaceful surroundings. Fully furnished. All-inclusive. Pet-friendly. A wonderful place to call home!
Location
More details
- Days on market
- 16
- Style
- Bungalow
- Parking
- 1 spaces · None
- Basement
- Finished with Walk-Out, Separate Entrance, Walk-Out
- Heating
- Forced Air
- Air conditioning
- Central Air
- Neighbourhood
- Rural Whitchurch-Stouffville
- Major intersection
- [MCCOWAN RD/ AURORA RD
Rooms
| Room | Level | Size (m) | Features |
|---|---|---|---|
| Dining Room | Basement | 10.62 × 8.94 | pot lights, open concept, sliding doors |
| Living Room | Basement | 10.62 × 8.94 | pot lights, open concept, sliding doors |
| Living Room | Basement | 10.62 × 8.9 | — |
| Kitchen | Basement | 4.04 × 5.69 | granite counters, breakfast bar, pot lights |
| Bedroom 2 | Basement | 3.56 × 3.38 | window, pot lights, closet |
| Primary Bedroom | Basement | 3.66 × 3.4 | window, pot lights, closet |
Details from PropTx (TRREB MLS®) via Repliers. Information deemed reliable but not guaranteed.