
The Archipelago, ON
B207-7 WAHSOUNE Island
$699,000
Data last updated Oct 30, 2026, 8:10 p.m. ET. By using this site you agree to our Terms of Use.
Property facts
- Price
- $699,000
- Type
- Detached
- Bedrooms
- 3
- Bathrooms
- 1
- MLS®
- X13082342
- Status
- active
- Brokerage
- Royal LePage In Touch Realty
About this home
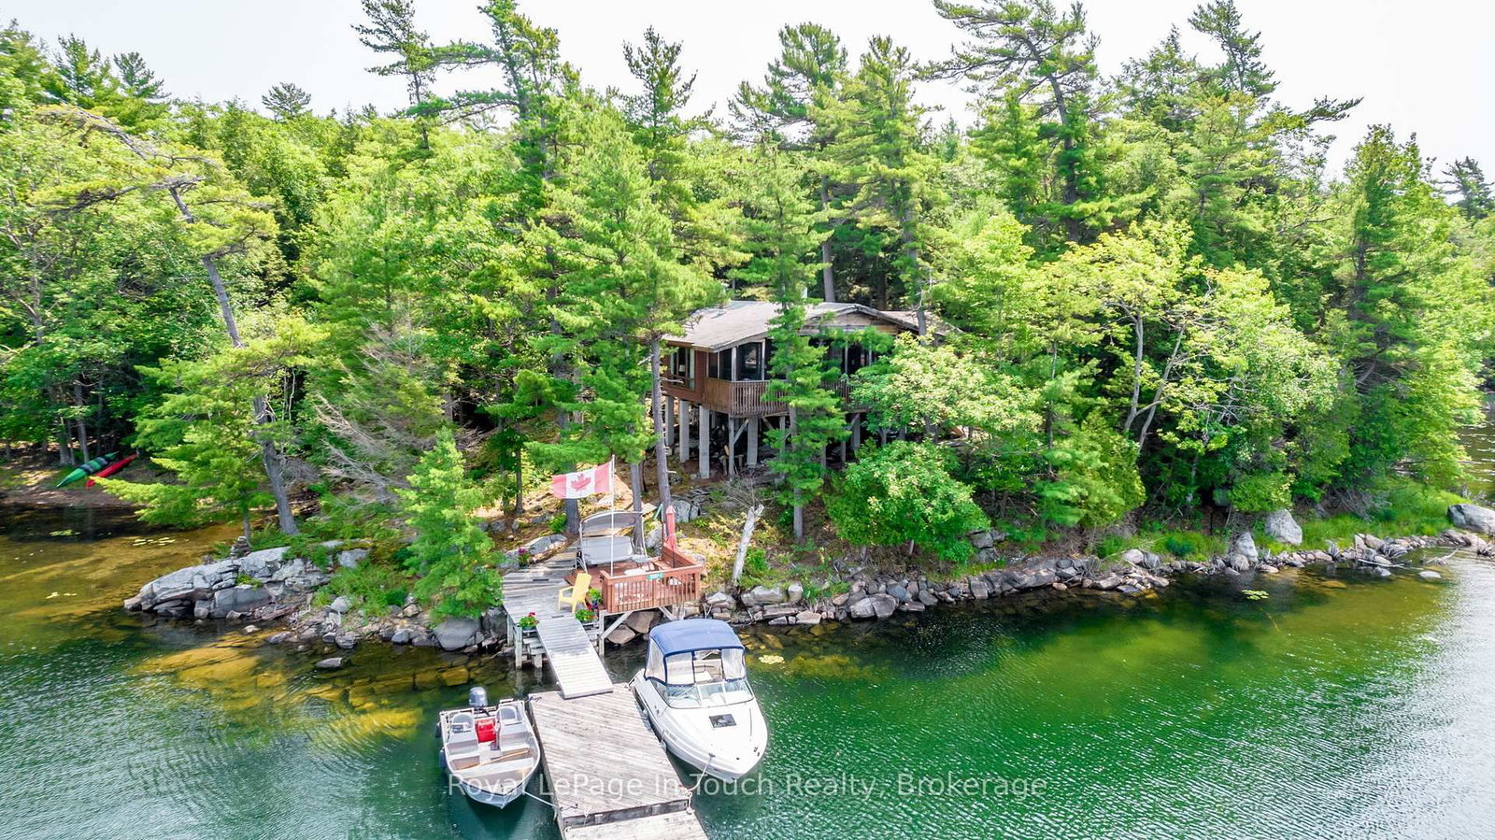
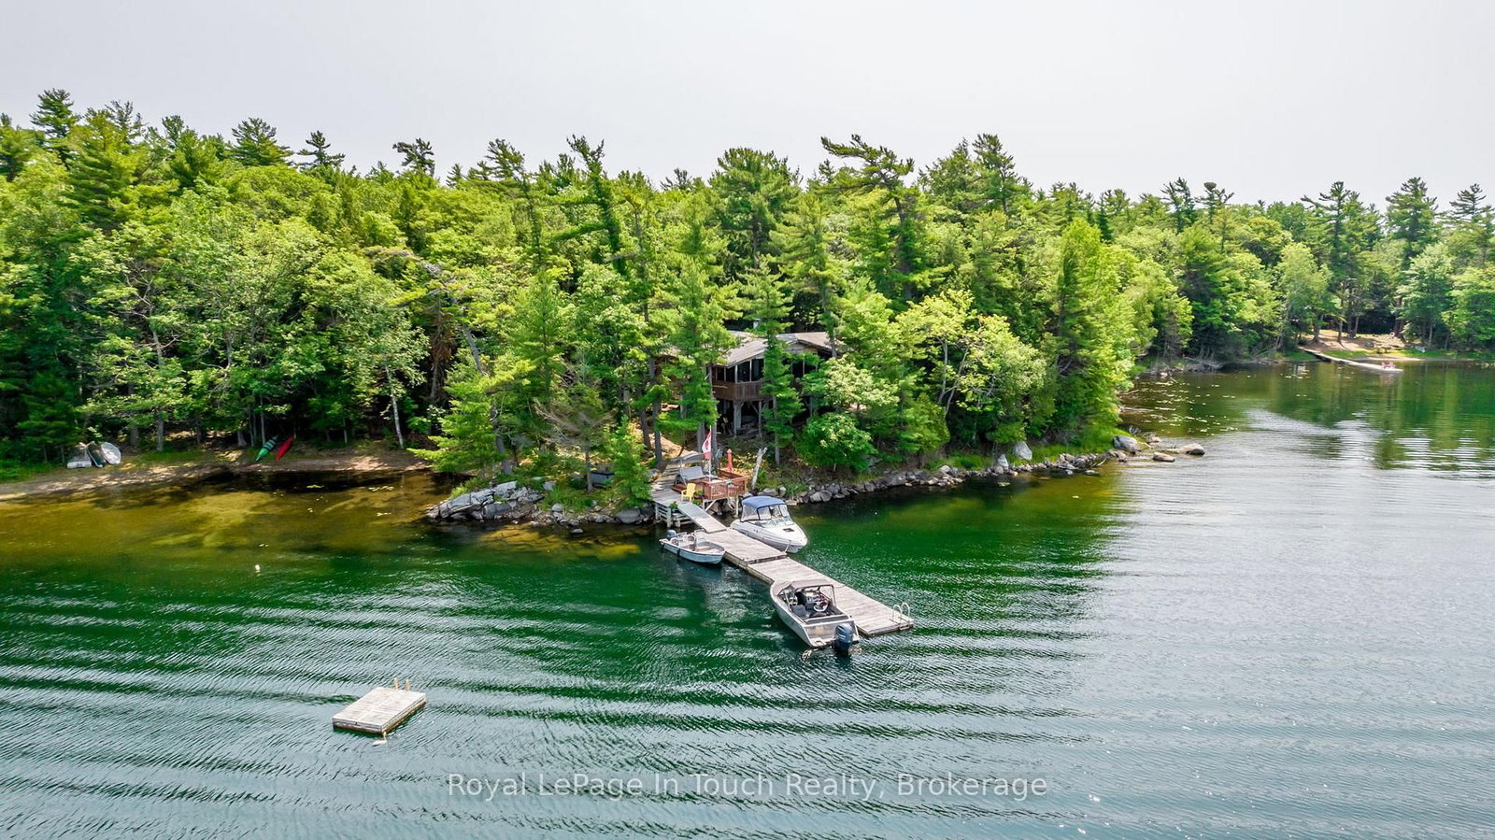
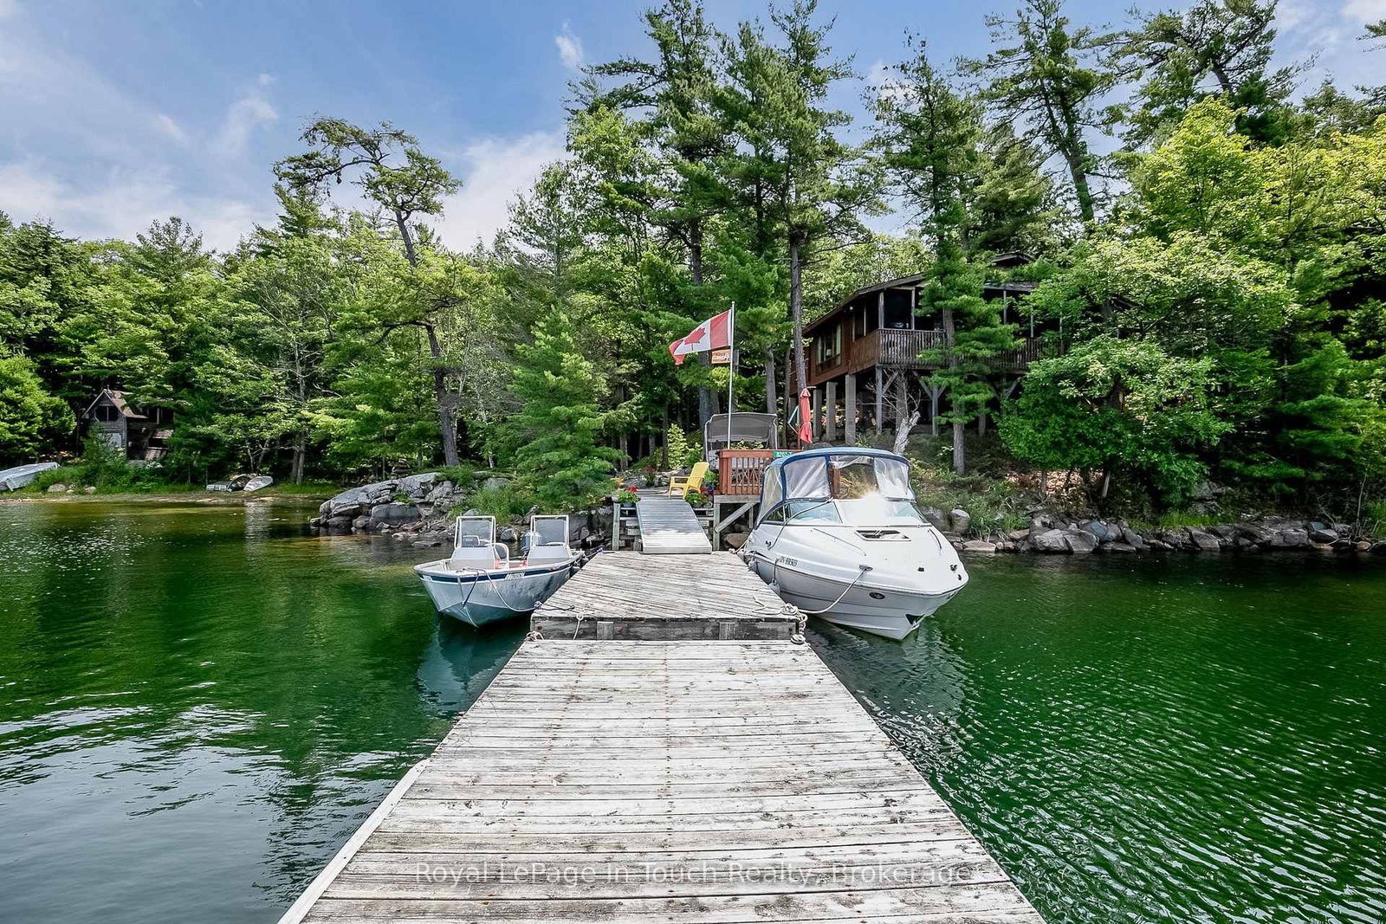
Welcome to 7-B207 Wahsoune Island, ideally situated near the heart of Sans Souci on the stunning shores of Georgian Bay. This warm and inviting 3-bedroom, 1-bath Pan Abode-style cottage offers ample space for family and guests, comfortably sleeping 6 adults and 4 children. The open-concept living and dining area extends seamlessly to a screened-in porch and covered deck, providing additional space to relax and entertain.Surrounded by trees along the shoreline, enjoy peaceful shaded retreats or soak up the sun on the dockside deck. Easy water access features a sandy beach entry for swimming, plus deep water off the dock for diving. Set on a rare double lot with 449 feet of waterfront, this property offers exceptional privacy and room to explore. Just a 10-minute boat ride to Frying Pan Island, the hub of Sans Souci, with marina services, dining, and the SSCA Community Centre offering tennis, pickleball, and activities for all ages. Endless Georgian Bay sunsets await just minutes away in open water. Recent updates include new shingles (July 2025). Conveniently located approximately 15 minutes by boat to Moon River Marine in Woods Bay and 25 minutes to Moose Deer Point Marina.
Location
More details
- Property tax
- $2,489 (2025)
- Days on market
- 180
- Style
- Bungalow
- Year built
- 31-50
- Lot
- 449 × 524 Feet
- Parking
- None
- Basement
- None
- Heating
- Other
- Air conditioning
- None
- Neighbourhood
- Archipelago South
- Major intersection
- 20 Min Boat Ride from Moon River Marine
Rooms
| Room | Level | Size (m) | Features |
|---|---|---|---|
| Bathroom | Main | 1.96 × 1.73 | — |
| Bedroom | Main | 3.71 × 2.69 | — |
| Bedroom | Main | 3.12 × 3.1 | — |
| Kitchen | Main | 3.1 × 3.07 | — |
| Laundry | Main | 3.12 × 1.88 | — |
| Bedroom | Main | 3.12 × 3.1 | — |
| Living Room | Main | 6.98 × 4.32 | — |
| Dining Room | Main | 3.71 × 2.72 | — |
Details from PropTx (TRREB MLS®) via Repliers. Information deemed reliable but not guaranteed.