
Kitchener, ON
9 York Street
$2,500
Data last updated Oct 30, 2026, 8:30 a.m. ET. By using this site you agree to our Terms of Use.

Property facts
- Price
- $2,500
- Type
- duplex
- Bedrooms
- 2
- Bathrooms
- 2
- MLS®
- X13855660
- Status
- active
- Brokerage
- ROYAL LEPAGE REALTY PLUS
About this home
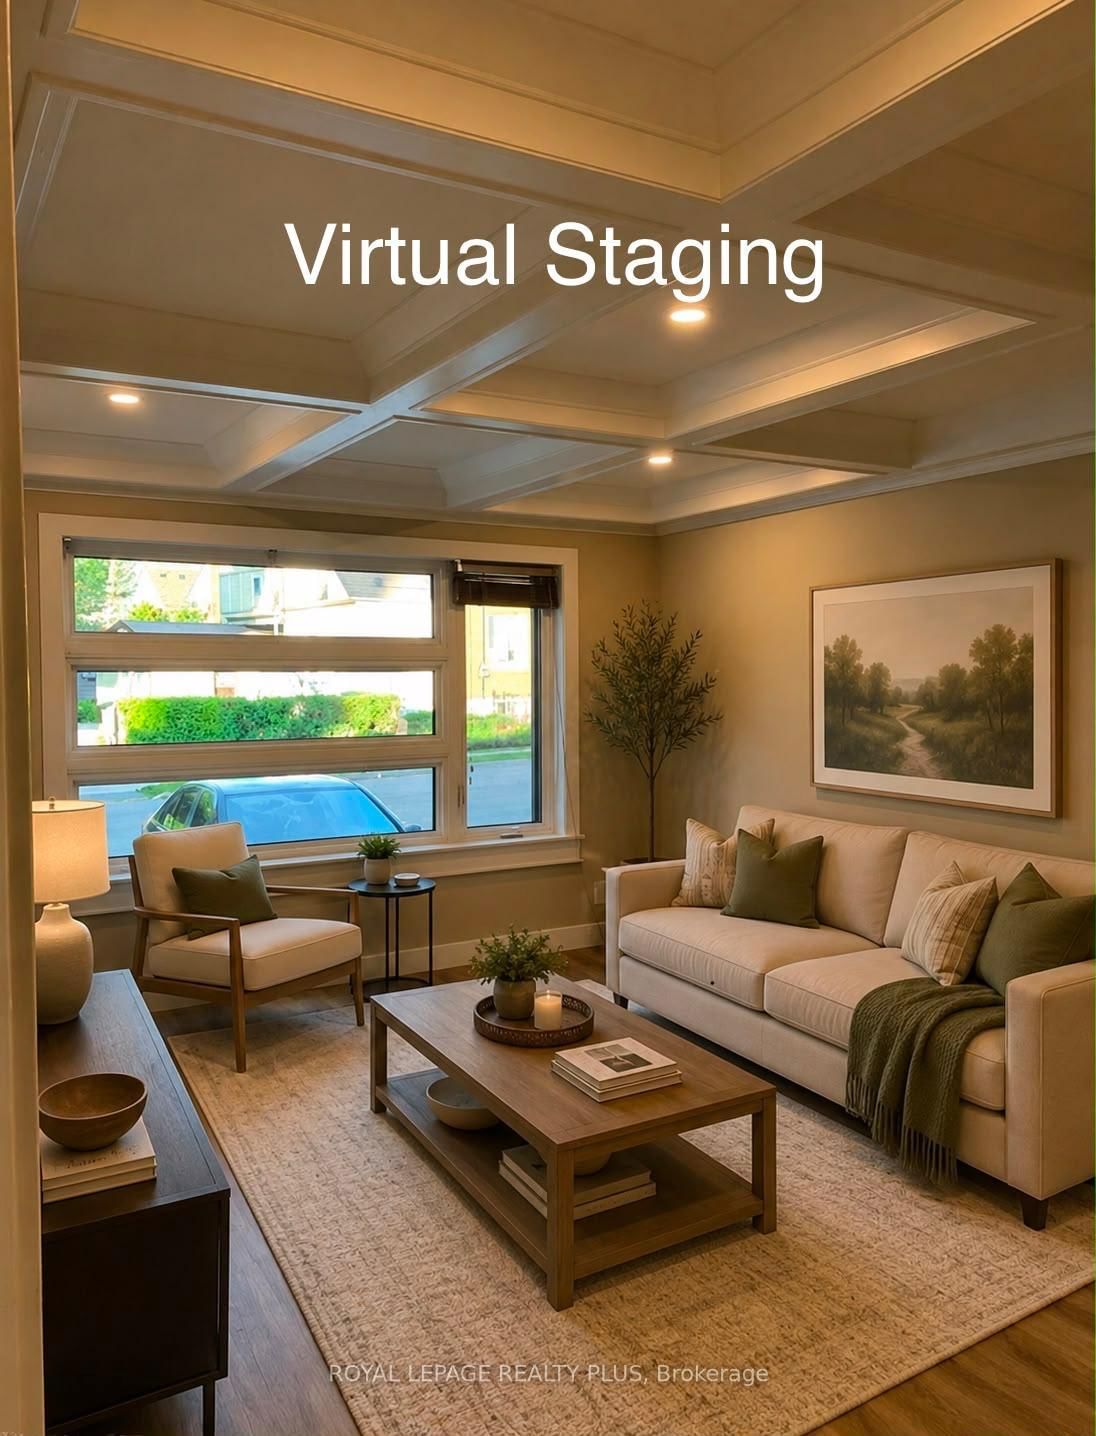
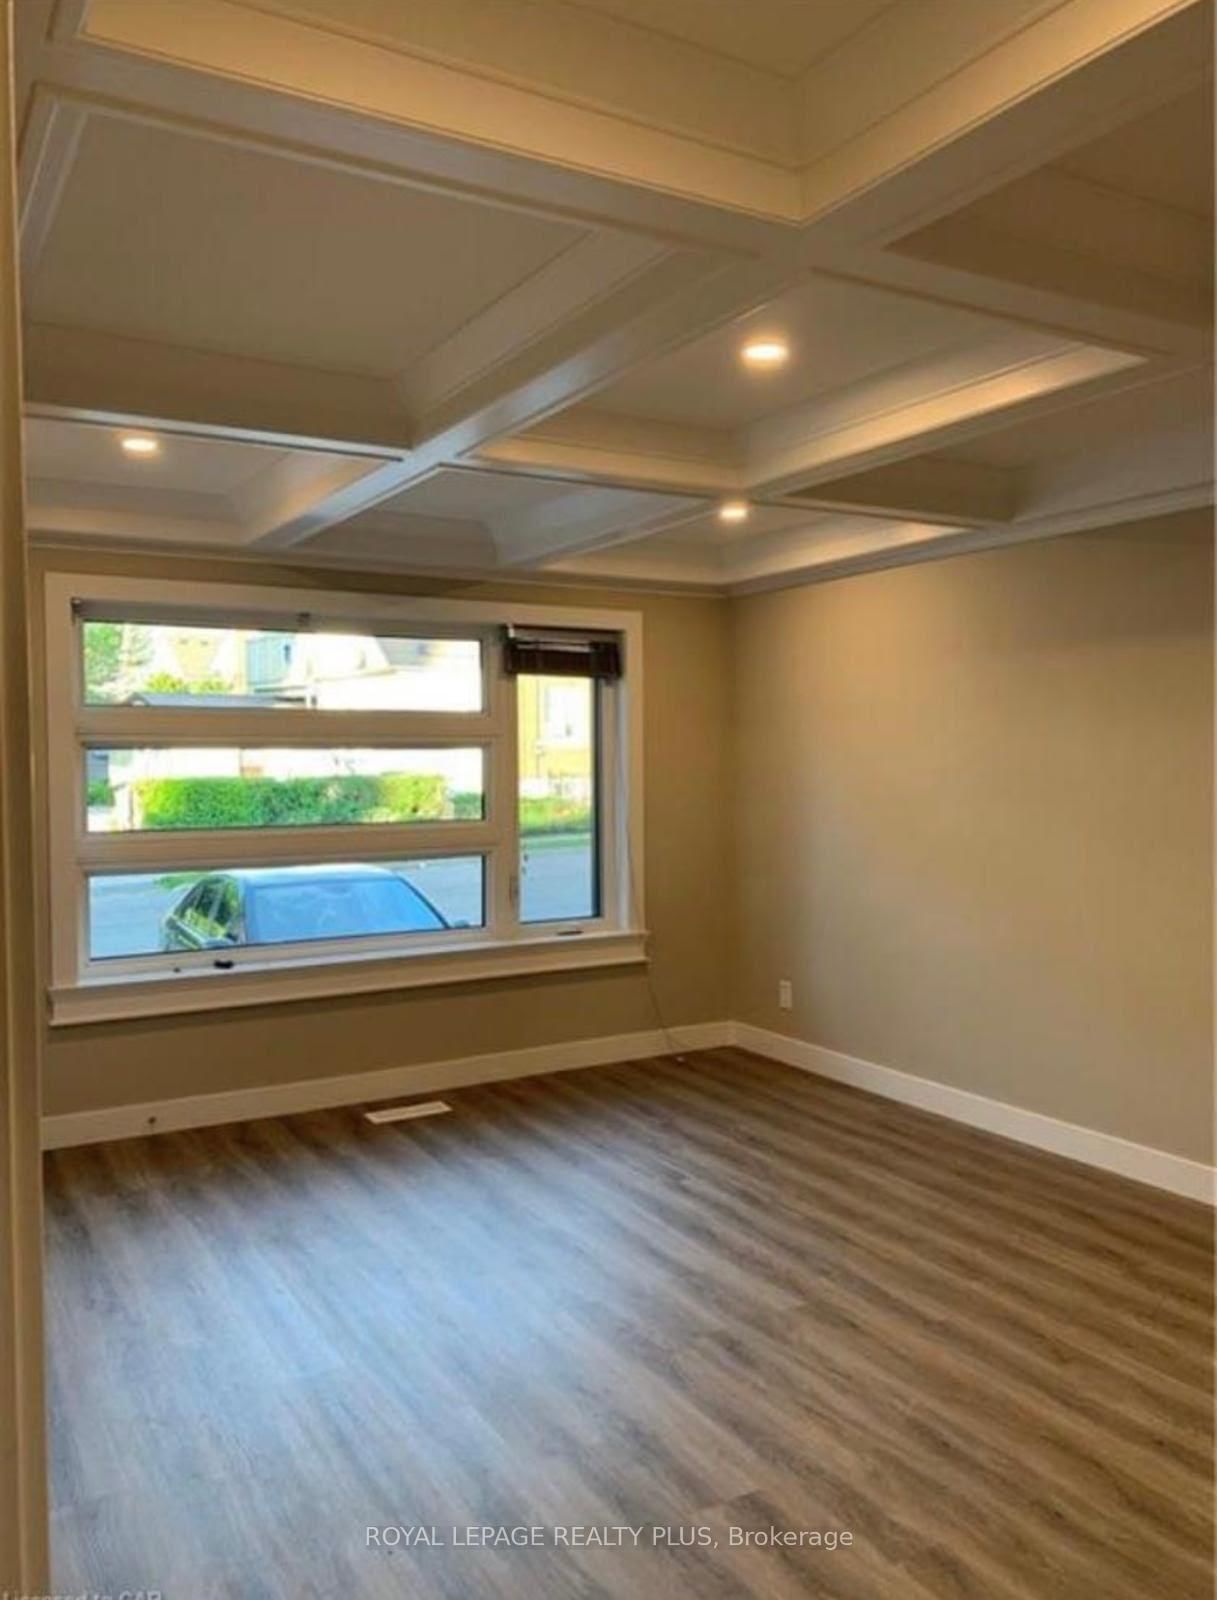
Beautifully finished 2-bedroom duplex with 2 bathrooms and a fully finished basement, all set with a kitchenette, a living room, a large bedroom, and a full bathroom. Perfect for families. Great neighbourhood with nearby schools, parks, access to public transportation, and amenities. Stainless steel appliances, coffered ceilings, and accent walls throughout the property. Heat included in lease. 50% of Water utility to be paid by tenant. Duplex includes 1 driveway parking spot. Minutes from Grand River Hospital, Kitchener-Waterloo Collegiate and Vocational School, Belmonte Village, and several universities, Tech Hub, Google headquarters, and much more.
Location
More details
- Days on market
- 29
- Style
- 2-Storey
- Year built
- 51-99
- Parking
- 1 spaces · 1 garage · Built-In
- Basement
- Separate Entrance
- Heating
- Forced Air
- Air conditioning
- Central Air
- Major intersection
- Glasgow St. & York St.
Rooms
| Room | Level | Size (m) | Features |
|---|---|---|---|
| Family Room | Main | 0.03 × 0.03 | ceiling fan(s), hardwood floor, wainscoting |
| Family Room | Basement | 0.03 × 0.03 | — |
| Primary Bedroom | Main | 0.03 × 0.03 | double closet, hardwood floor |
| Dining Room | Main | 0.03 × 0.03 | combined w/dining, hardwood floor, track lighting |
| Kitchen | Main | 0.03 × 0.03 | modern kitchen, family size kitchen, pantry |
| Bathroom | Basement | 0.03 × 0.03 | — |
| Bathroom | Main | 0.03 × 0.03 | — |
| Bedroom 3 | Basement | 0.03 × 0.03 | — |
| Primary Bedroom | Main | 3.07 × 0.03 | — |
| Kitchen | Basement | 0.03 × 0.03 | — |
Details from PropTx (TRREB MLS®) via Repliers. Information deemed reliable but not guaranteed.