
Toronto, ON
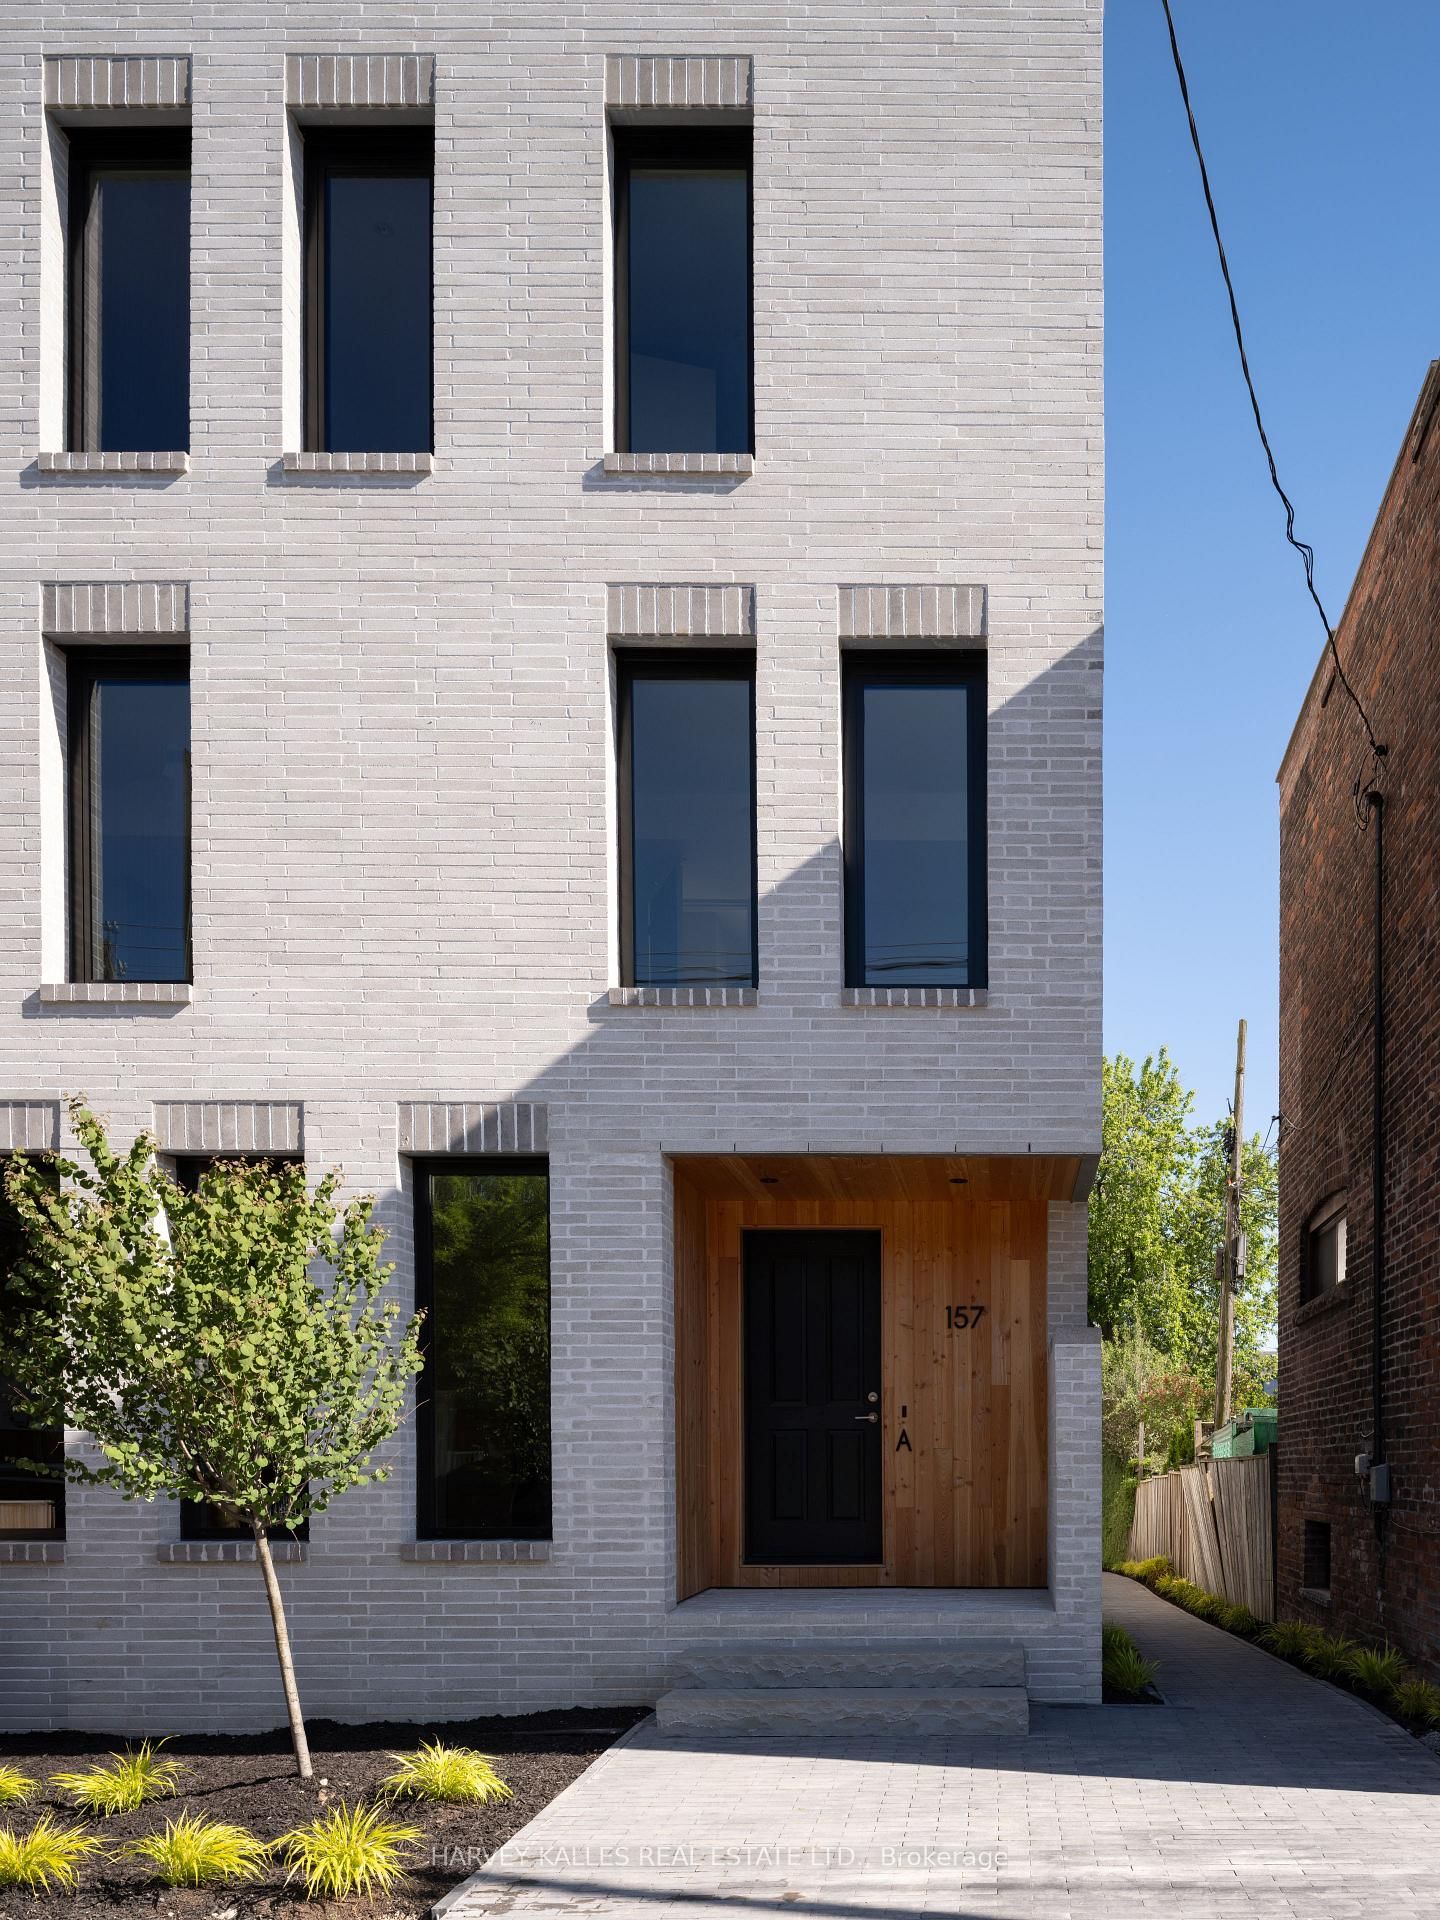
157 Hallam Street
$1,280,000
Data last updated Oct 30, 2026, 6:20 p.m. ET. By using this site you agree to our Terms of Use.


Property facts
- Price
- $1,280,000
- Type
- Semi-detached
- Bedrooms
- 3
- Bathrooms
- 3
- MLS®
- W13855254
- Status
- active
- Brokerage
- HARVEY KALLES REAL ESTATE LTD.
About this home
Welcome to this exceptionally luxurious 3-storey home in the heart of Dover court Village, perfectly situated steps from transit, local amenities, and an incredible selection of cafés and restaurants. Offering 3 bedrooms, 3 bathrooms, and thoughtfully designed living spaces filled with natural light, this home blends timeless design with exceptional craftsmanship. The spacious primary suite features an expansive walk-in closet with abundant storage and a luxurious 5-piece ensuite with natural stone flooring. The bright, open-concept main floor offers an inviting space while the finished lower level provides the perfect media room or additional family living space. Premium finishes include custom Walnut millwork, -inch engineered white oak flooring, solid natural white oak stair treads, European tile, Ontario-made European-style windows, a solid wood front door, and designer lighting sourced locally and abroad. The kitchen is appointed with Laminam porcelain countertops, while Corian countertops with integrated sinks elevate the bathrooms. High-quality brushed gold, brushed nickel, and chrome plumbing fixtures, integrated step lighting, and flush-mount air grilles showcase the home's exceptional attention to detail. A rare opportunity to own a beautifully crafted home in one of Toronto's most sought-after neighbourhoods. Garage parking available at additional cost.
Location
More details
- Days on market
- 29
- Style
- 3-Storey
- Lot
- 32 × 124 Feet
- Parking
- Detached
- Basement
- Finished
- Heating
- Forced Air
- Air conditioning
- Central Air
- Neighbourhood
- Dovercourt-Wallace Emerson-Junction
- Major intersection
- Bloor/Ossington
Rooms
| Room | Level | Size (m) | Features |
|---|---|---|---|
| Kitchen | Main | — | combined w/living, b/i appliances, hardwood floor |
| Furnace Room | Basement | — | Partly Finished |
| Recreation | Basement | — | Concrete Floor |
| Primary Bedroom | Third | — | 5 pc ensuite, walk-in closet(s), hardwood floor |
| Bedroom 3 | Second | — | window, closet, hardwood floor |
| Bedroom 2 | Second | — | window, closet, hardwood floor |
| Living Room | Main | — | combined w/kitchen, window, hardwood floor |
Details from PropTx (TRREB MLS®) via Repliers. Information deemed reliable but not guaranteed.