
Milton, ON
998 Balsam Court
$819,000
Data last updated Oct 30, 2026, 4:40 p.m. ET. By using this site you agree to our Terms of Use.


Property facts
- Price
- $819,000
- Type
- att/row/townhouse
- Bedrooms
- 3
- Bathrooms
- 3
- MLS®
- W14082016
- Status
- active
- Brokerage
- ROYAL LEPAGE REAL ESTATE SERVICES LTD.
About this home
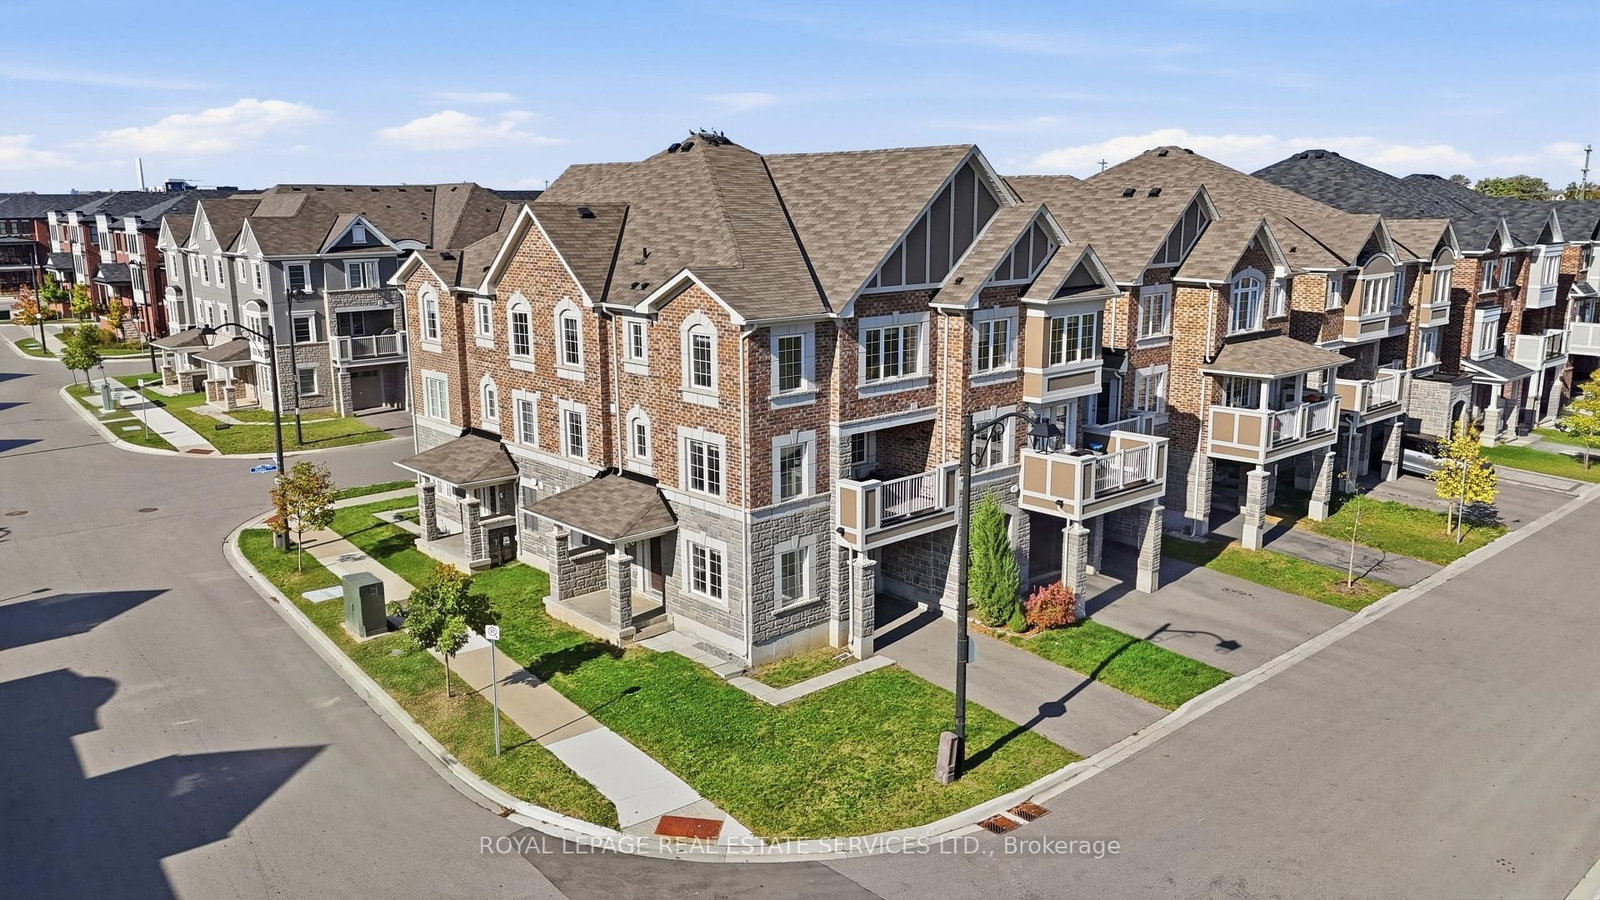
UNOBSTRUCTED POND VIEWS & SUN-FILLED CORNER UNIT IN MILTON! Wake up to serene, uninterrupted pond views right outside your window in this exceptionally clean and well-maintained corner-unit townhome. Thoughtfully designed with a functional layout that maximizes both privacy and natural light, this home offers a seamless balance of everyday comfort and elevated family living.The versatile ground-floor den features elegant French doors, easily serving as a fourth bedroom, private home office, or guest suite. Bright, open-concept principal rooms fill with sunlight throughout the day, creating an inviting space to relax or entertain. Upstairs, three generous bedrooms and two-and-a-half washrooms provide ample, functional space for a growing family.Parking is completely hassle-free with a private driveway free of sidewalks, accommodating two vehicles with ease alongside the full garage. Located just minutes from neighbourhood parks, family-friendly schools, and convenience-packed shopping plazas, this immaculate turn-key property is a rare find. Schedule your private showing today before it's gone!
Location
More details
- Property tax
- $3,254 (2025)
- Days on market
- 16
- Style
- 3-Storey
- Year built
- 6-15
- Lot
- 31.33 × 44.36 Feet
- Parking
- 2 spaces · 1 garage · Built-In
- Basement
- None
- Heating
- Forced Air
- Air conditioning
- Central Air
- Neighbourhood
- Cobban
- Major intersection
- Britannia & Thompson
Rooms
| Room | Level | Size (m) | Features |
|---|---|---|---|
| Bathroom | Third | 2.44 × 1.83 | tile floor, marble counter, 3 pc bath |
| Den | Ground | 3.05 × 2.44 | vinyl floor, french doors, window |
| Family Room | Second | 3.96 × 3.05 | vinyl floor, pot lights, open concept |
| Bathroom | Third | 2.74 × 1.52 | tile floor, marble counter, 3 pc ensuite |
| Kitchen | Second | 3.35 × 2.44 | granite counters, breakfast bar, stainless steel appl |
| Primary Bedroom | Third | 3.96 × 3.05 | vinyl floor, walk-in closet(s), 3 pc ensuite |
| Powder Room | In Between | 1.83 × 0.61 | tile floor, 2 pc bath |
| Dining Room | Second | 2.74 × 2.44 | vinyl floor, pot lights, w/o to balcony |
| Bedroom 3 | Third | 2.74 × 2.44 | vinyl floor, closet, window |
| Other | Third | 1.52 × 1.52 | Vinyl Floor |
| Laundry | Second | 2.13 × 1.52 | tile floor, window |
| Bedroom 2 | Third | 2.74 × 2.44 | vinyl floor, closet, window |
Details from PropTx (TRREB MLS®) via Repliers. Information deemed reliable but not guaranteed.