
Brampton, ON
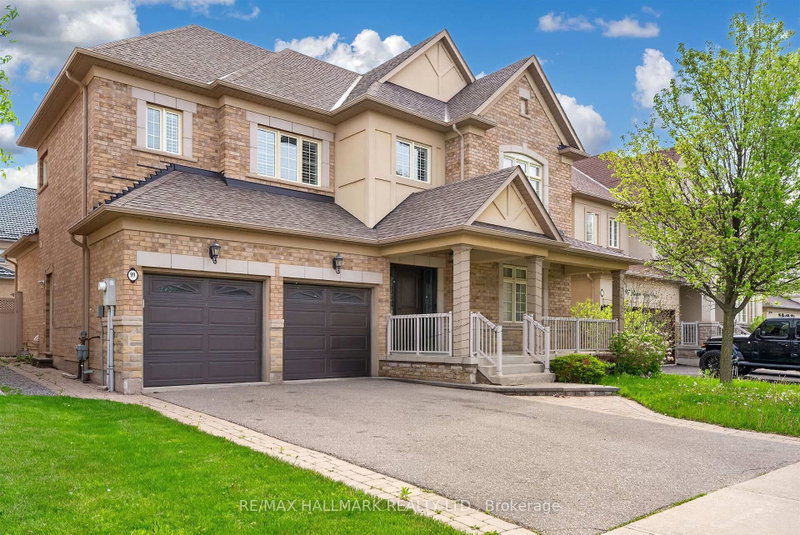
99 Royal West Drive
$1,299,900
Data last updated Nov 6, 2026, 8:20 a.m. ET. By using this site you agree to our Terms of Use.


Property facts
- Price
- $1,299,900
- Type
- Detached
- Bedrooms
- 4
- Bathrooms
- 4
- MLS®
- W13705472
- Status
- active
- Brokerage
- RE/MAX HALLMARK REALTY LTD.
About this home
Welcome to 99 Royal West Drive - a beautifully maintained home nestled in one of Brampton's most desirable family-friendly communities. This spacious and sun-filled residence offers an ideal blend of comfort, style, and functionality, featuring generous principal rooms, an open-concept layout, and tasteful finishes throughout. The modern kitchen overlooks the living and dining areas, creating the perfect space for everyday living and entertaining. Upstairs, enjoy well-appointed bedrooms including a relaxing primary retreat with ample closet space and ensuite bath. Step outside to a private backyard oasis ideal for summer gatherings or quiet evenings. Conveniently located close to top-rated schools, parks, shopping, transit, and major highways, this exceptional property is the perfect place to call home.
Location
More details
- Property tax
- $9,257 (2025)
- Days on market
- 75
- Style
- 2-Storey
- Lot
- 50 × 90.22 Feet
- Parking
- 4 spaces · 2 garage · Attached
- Basement
- Finished
- Heating
- Forced Air
- Air conditioning
- Central Air
- Neighbourhood
- Credit Valley
- Major intersection
- Mississauga Rd/Queen St W
Rooms
| Room | Level | Size (m) | Features |
|---|---|---|---|
| Bedroom 2 | Second | 4.91 × 3.28 | — |
| Dining Room | Main | 7.32 × 3.95 | Combined w/Living |
| Bedroom | Basement | 4.93 × 3.84 | — |
| Family Room | Main | 5.54 × 3.79 | Fireplace |
| Primary Bedroom | Second | 6.1 × 5.68 | 5 pc ensuite, walk-in closet(s) |
| Kitchen | Main | 6.39 × 3.78 | w/o to yard, eat-in kitchen |
| Living Room | Main | 7.32 × 3.95 | Combined w/Dining |
| Bedroom 4 | Second | 3.83 × 3.01 | Closet |
| Bedroom 3 | Second | 4.48 × 3.24 | Closet |
| Recreation | Basement | 8.02 × 3.62 | Combined w/Kitchen |
| Kitchen | Basement | 8.02 × 3.62 | Combined w/Rec |
| Bedroom | Basement | 3.85 × 3.3 | — |
| Laundry | Main | 3.5 × 2.26 | — |
Details from PropTx (TRREB MLS®) via Repliers. Information deemed reliable but not guaranteed.
About Brampton
Similar homes nearby
Other active listings in Brampton.
- 43 Ferndale Crescent, Brampton$1,185,000 · 3 bed · 4 bath
- 9 Crestview Avenue, Brampton$999,999 · 4 bed · 3 bath
- 4 Geranium Crescent, Brampton$1,600,000 · 5 bed · 6 bath
- 4 Hasley Court, Brampton$899,000 · 4 bed · 3 bath
- 40 Malcolm Crescent, Brampton$1,349,000 · 3 bed · 4 bath
- 21 Hallen Road, Brampton$888,600 · 4 bed · 4 bath