
Bancroft, ON
99 Maple Street
$499,000
Data last updated Oct 30, 2026, 2:40 p.m. ET. By using this site you agree to our Terms of Use.
Property facts
- Price
- $499,000
- Type
- Detached
- Bedrooms
- 2
- Bathrooms
- 2
- MLS®
- X13018078
- Status
- active
- Brokerage
- RE/MAX COUNTRY CLASSICS LTD.
About this home
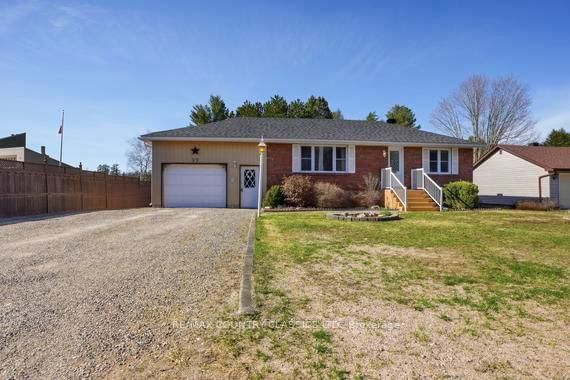
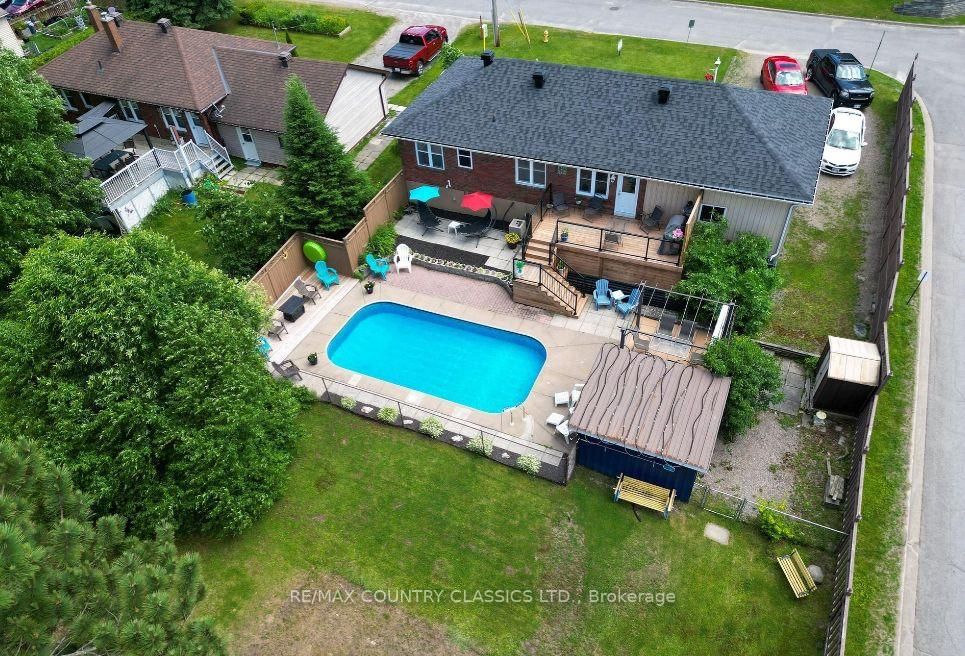
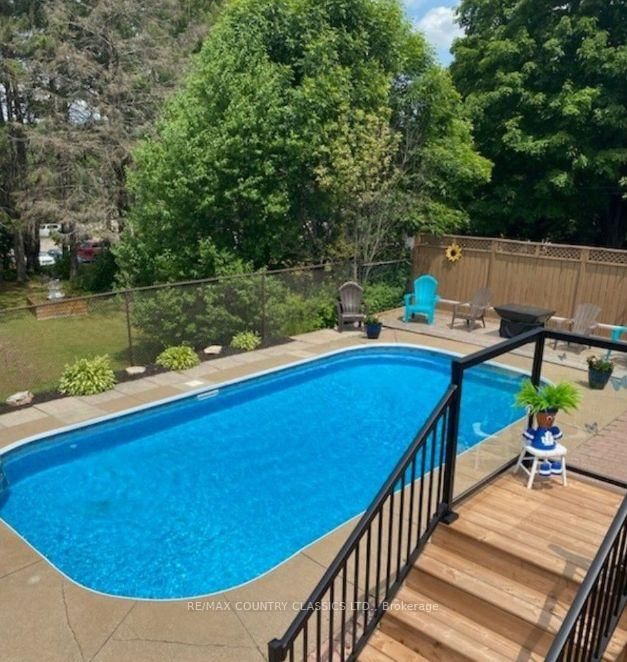
Move-In Ready with Backyard Oasis! Welcome to this beautifully maintained brick bungalow, offering 2+1 bedrooms, 2 bathrooms, an attached garage, and a private in-ground swimming pool your family will love. Thoughtfully updated and truly move-in ready, this home features a newer roof (2019), propane furnace (2020), fully renovated bathroom (2021), updated pool components (liner, skimmer, jets), and brand-new decking (2023).Designed with family living in mind, enjoy a fully fenced backyard, ideal for kids and pets to play safely, plus plenty of space for entertaining and relaxing. Inside, vinyl windows provide efficiency and comfort year-round. Located on a quiet, family-friendly street on a large in-town lot, you're just minutes from schools, shopping, the hospital, and essential services making day-to-day living easy and convenient. A warm, welcoming home where your family can grow and make lasting memories! Book your showing today! Home inspection report 2025 available upon request.
Location
More details
- Property tax
- $2,990 (2025)
- Days on market
- 194
- Style
- Bungalow
- Year built
- 51-99
- Lot
- 75 × 200 Feet
- Parking
- 6 spaces · 1 garage · Attached
- Basement
- Full, Finished
- Heating
- Forced Air
- Air conditioning
- Central Air
- Neighbourhood
- Bancroft Ward
- Major intersection
- Bridge St. W.
Rooms
| Room | Level | Size (m) | Features |
|---|---|---|---|
| Bathroom | Main | 2.01 × 1.5 | 4 Pc Bath |
| Primary Bedroom | Main | 3.73 × 3.56 | — |
| Bathroom | Basement | 3.46 × 1.7 | 3 Pc Bath |
| Recreation | Basement | 6.38 × 3.3 | — |
| Laundry | Basement | 3.3 × 1.75 | — |
| Bedroom 2 | Main | 3.05 × 2.49 | — |
| Utility Room | Basement | 3.52 × 3.33 | — |
| Bedroom 3 | Basement | 4.14 × 3.3 | — |
| Living Room | Main | 5.21 × 3.62 | — |
| Kitchen | Main | 4.69 × 3.06 | — |
Details from PropTx (TRREB MLS®) via Repliers. Information deemed reliable but not guaranteed.