
Toronto, ON
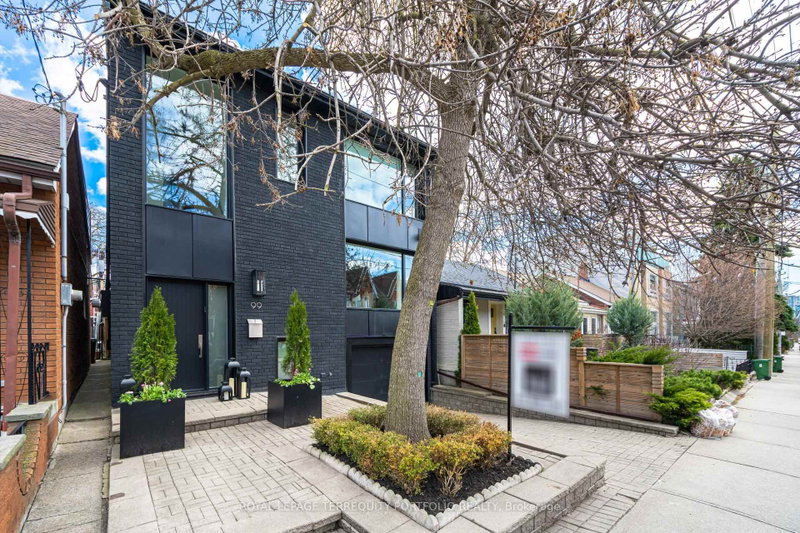
99 Claremont Street
$2,325,000
Data last updated Nov 1, 2026, 11:20 p.m. ET. By using this site you agree to our Terms of Use.


Property facts
- Price
- $2,325,000
- Type
- Detached
- Bedrooms
- 3
- Bathrooms
- 3
- MLS®
- C13785298
- Status
- active
- Brokerage
- ROYAL LEPAGE TERREQUITY PORTFOLIO REALTY
About this home
Welcome to an exceptional detached residence just steps from Trinity Bellwoods-where refined design meets effortless everyday living. This home offers a rare blend of sophistication and warmth, crafted for those who appreciate both style and substance. At the heart of the home, a chef-inspired kitchen flows seamlessly into elegant living and dining spaces, perfect for both intimate gatherings and grand entertaining. Tucked just beyond, a truly standout feature: large, custom-designed pantry complete with a built-in wine fridge and a coffee station-bringing boutique café luxury and curated convenience right into your daily routine. A rare and highly sought-after feature in this neighbourhood, the property boasts a private drive leading to a built-in garage with direct access to the fully finished basement-offering unparalleled convenience, security, and flexibility for modern living. Every detail has been thoughtfully considered, from high-end finishes to the seamless indoor outdoor connection. Upstairs, serene bedrooms offer a private retreat, while the primary suite exudes hotel-inspired comfort with spa-like ensuite bath and large wall to wall closet. The outdoor space provides a tranquil escape in the city, ideal for summer evenings or weekend relaxation.
Location
More details
- Property tax
- $9,260 (2026)
- Days on market
- 49
- Style
- 2-Storey
- Lot
- 26 × 60 Feet
- Parking
- 2 spaces · 1 garage · Built-In
- Basement
- Finished with Walk-Out
- Heating
- Forced Air
- Air conditioning
- Central Air
- Neighbourhood
- Trinity-Bellwoods
- Major intersection
- Queen / Bathurst / Dundas
Rooms
| Room | Level | Size (m) | Features |
|---|---|---|---|
| Laundry | Lower | 4.3 × 2.7 | tile floor, above grade window |
| Bedroom 3 | Second | 4 × 2.3 | 2 way fireplace, large window, hardwood floor |
| Bedroom 2 | Second | 4 × 3.4 | 2 way fireplace, double closet, picture window |
| Pantry | Main | 3 × 2.45 | window, separate room, wood |
| Kitchen | Main | 4.4 × 3.6 | modern kitchen, centre island, w/o to deck |
| Primary Bedroom | Second | 4.1 × 2.8 | his and hers closets, ensuite bath, picture window |
| Living Room | Main | 5.2 × 3.9 | gas fireplace, large window, wood |
| Recreation | Lower | 8.3 × 4 | access to garage, w/o to yard |
| Dining Room | Main | 4.4 × 3.6 | wood, open concept, pot lights |
Details from PropTx (TRREB MLS®) via Repliers. Information deemed reliable but not guaranteed.
About Toronto
Toronto offers a neighbourhood for every lifestyle, from quiet established streets to vibrant urban districts, with the city's employment, transit and culture at hand.
Toronto market, September 2026
- Median sold price
- $835,000
- Avg. days on market
- 34
- Sale-to-list
- 99.0%
1532 residential sales. Source: TRREB MLS® data via PropTx. Aggregates only.
Similar homes nearby
Other active listings in Toronto.
- 38 Pickering Street, Toronto$1,799,000 · 4 bed · 4 bath
- 32 Ashmount Crescent, Toronto$1,588,000 · 4 bed · 4 bath
- 73 Houston Crescent, Toronto$1,129,800 · 3 bed · 2 bath
- 6 Tewsely Place, Toronto$1,399,000 · 3 bed · 2 bath
- 20 Japonica Road, Toronto$959,000 · 3 bed · 2 bath
- 19 Parmbelle Crescent, Toronto$1,988,000 · 3 bed · 4 bath