
Toronto, ON
99 Brimwood Boulevard
$669,000
Data last updated Oct 30, 2026, 11:40 a.m. ET. By using this site you agree to our Terms of Use.


Property facts
- Price
- $669,000
- Type
- condo townhouse
- Bedrooms
- 3
- Bathrooms
- 4
- MLS®
- E14021562
- Status
- active
- Brokerage
- EXP REALTY
About this home
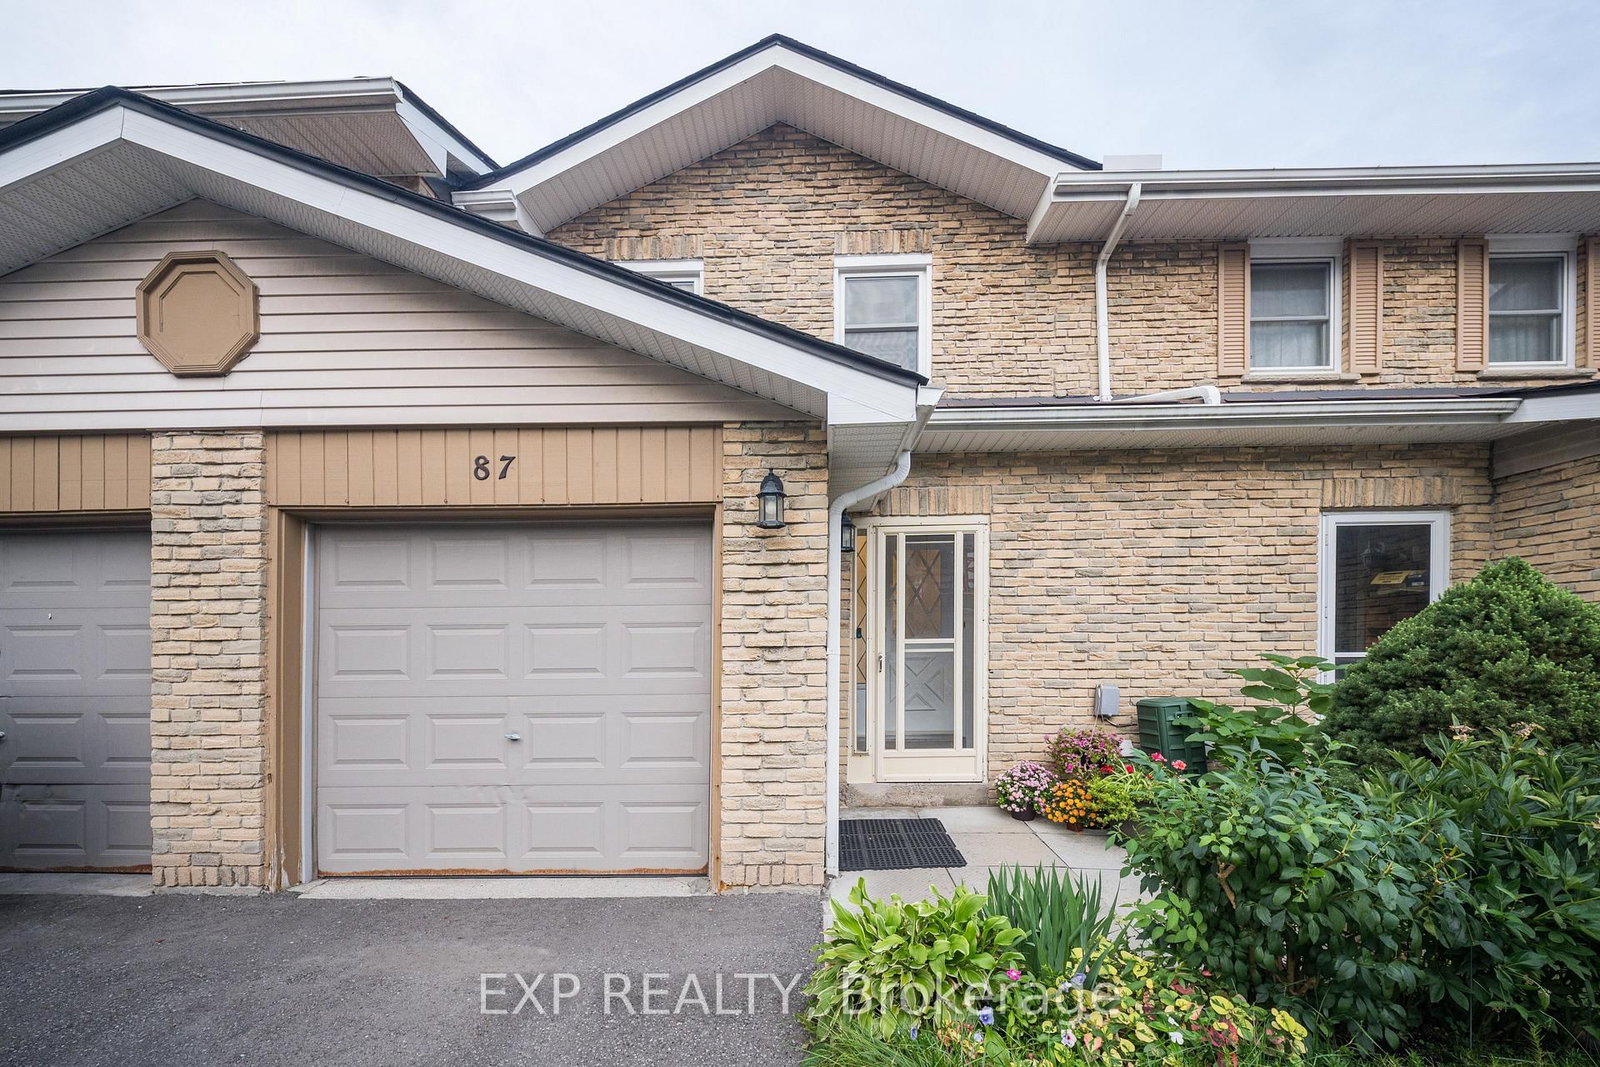
Don't Miss This Beautifully Maintained 2 Storey 3+2 Bedroom Townhouse, Ideally Located in the Well-Developed Agincourt North Community! This bright and inviting home features a functional layout with hardwood floors throughout and an east view that fills the home with plenty of natural light. The updated eat-in kitchen offers a comfortable breakfast area, while the spacious primary bedroom features a large closet and 4-piece ensuite. The finished basement provides excellent additional living space, complete with a generous recreation room, bedroom, and 3 Pc ensuite, perfect for extended family, guests, a home office, or additional living needs. Enjoy the private backyard with a spacious patio, overlooking a large open green space. Conveniently located just steps to Woodside Square, TTC, banks, library, parks, restaurants, and schools. Close to Scarborough Town Centre, Hwy 401, and much more. A wonderful opportunity for comfortable family living in a convenient location. Must see!
Location
More details
- Property tax
- $3,207 (2026)
- Days on market
- 18
- Style
- 2-Storey
- Parking
- 2 spaces · 1 garage · Built-In
- Maintenance fee
- $555/mo
- Basement
- Finished
- Heating
- Forced Air
- Air conditioning
- Central Air
- Exposure
- East West
- Neighbourhood
- Agincourt North
- Major intersection
- Brimley Rd/Finch Ave E
Rooms
| Room | Level | Size (m) | Features |
|---|---|---|---|
| Living Room | Main | 5.05 × 3.3 | hardwood floor, open concept, w/o to yard |
| Bedroom 4 | Basement | 4.42 × 2.47 | ceramic floor, window, 3 pc ensuite |
| Recreation | Basement | 4.15 × 4 | Ceramic Floor |
| Bedroom 2 | Second | 4.42 × 3.19 | laminate, window, closet |
| Kitchen | Main | 2.34 × 2.29 | ceramic floor, backsplash, quartz counter |
| Breakfast | Main | 3.18 × 2.29 | ceramic floor, eat-in kitchen, pot lights |
| Primary Bedroom | Second | 4.75 × 3.19 | 3 pc ensuite, window, large closet |
| Dining Room | Main | 2.75 × 2.5 | hardwood floor, window, overlooks backyard |
| Bedroom 3 | Second | 4.42 × 2.47 | laminate, window, closet |
Details from PropTx (TRREB MLS®) via Repliers. Information deemed reliable but not guaranteed.