
Kawartha Lakes, ON
99 Bowen Road
$2,750
Data last updated Oct 30, 2026, 6:50 p.m. ET. By using this site you agree to our Terms of Use.

Property facts
- Price
- $2,750
- Type
- Detached
- Bedrooms
- 2
- Bathrooms
- 2
- MLS®
- X13768224
- Status
- active
- Brokerage
- SUTTON GROUP-HERITAGE REALTY INC.
About this home
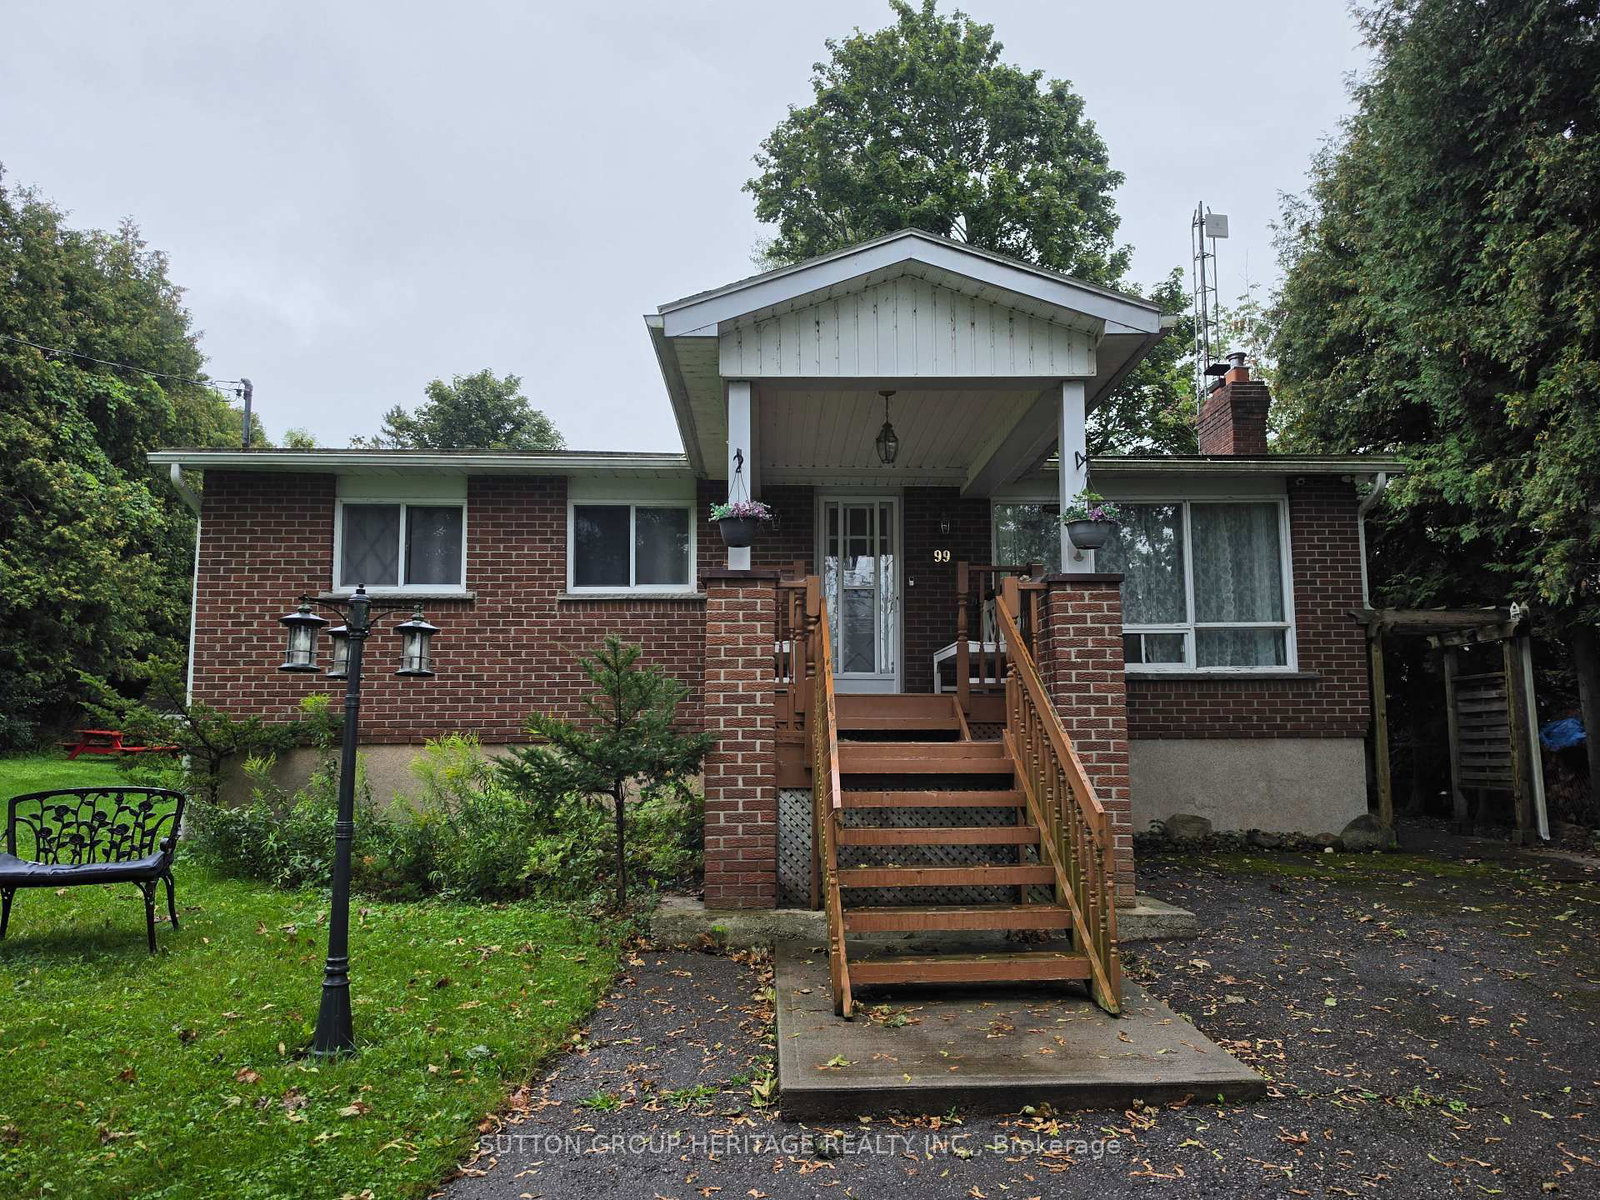
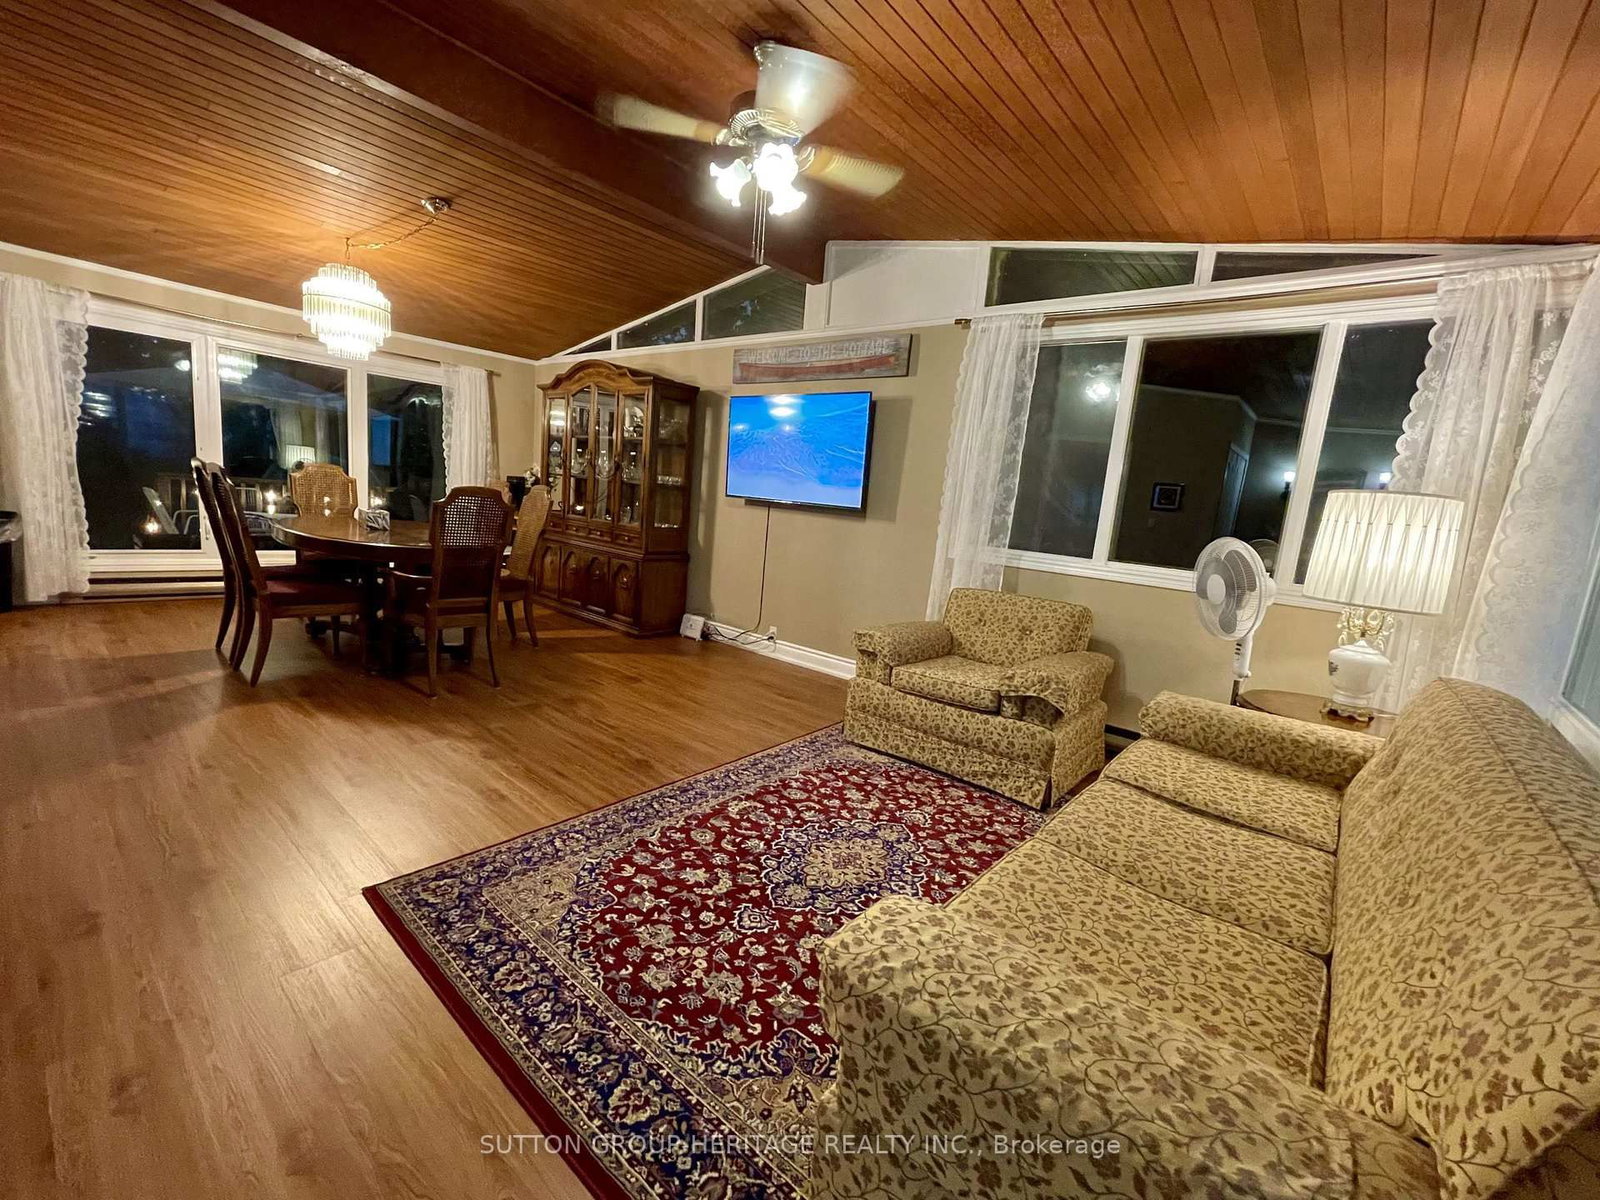
Experience The Relaxed Kawartha Lakes Lifestyle In This Fully Furnished 2+2 Bedroom, Two-Bathroom All-Brick Bungalow, Ideally Situated In A Quiet Waterfront Community Just Steps From The Lake. Enjoy Beautiful Lake Views, Year-Round Recreation And A Peaceful Natural Setting While Remaining Within Convenient Driving Distance Of Both Port Perry And Lindsay. Inside, Vaulted Ceilings And Oversized Windows Fill The Open-Concept Living Space With Natural Light. A Functional Kitchen With A Breakfast Area Walks Out To A Generous Back Deck Overlooking The Scenic Surroundings. The Finished Lower Level Provides Two Additional Bedrooms, 2-Piece Bathroom And A Large Welcoming Recreation Room With Fireplace. Available For A One-Year Lease, With Flexibility To Consider A Shorter Term.
Location
More details
- Days on market
- 51
- Style
- Bungalow
- Lot
- 97.4 × 155 Feet
- Parking
- 4 spaces · None
- Basement
- Finished
- Heating
- Forced Air
- Air conditioning
- Central Air
- Neighbourhood
- Mariposa
- Major intersection
- Washburn Island Rd and Bowen Rd.
Rooms
| Room | Level | Size (m) | Features |
|---|---|---|---|
| Recreation | Basement | 6.78 × 3.89 | brick fireplace, tile floor |
| Bedroom 3 | Main | — | — |
| Dining Room | Main | 7.11 × 3.96 | vinyl floor, overlooks backyard, combined w/living |
| Bedroom | Basement | 4.01 × 3.15 | laminate, above grade window |
| Primary Bedroom | Main | 4.7 × 3.51 | hardwood floor, double closet |
| Bedroom | Basement | 3.18 × 2.69 | laminate, above grade window |
| Breakfast | Main | 3.07 × 2.57 | vinyl floor, combined w/kitchen, w/o to deck |
| Kitchen | Main | 2.5654 × 2.413 | vinyl floor, breakfast area |
| Living Room | Main | 7.11 × 3.96 | window floor to ceiling, electric fireplace, combined w/dining |
| Bedroom 2 | Main | 3.51 × 2.57 | hardwood floor, large window |
Details from PropTx (TRREB MLS®) via Repliers. Information deemed reliable but not guaranteed.