
Mapleton, ON
99 BEDELL Drive
$699,900
Data last updated Oct 29, 2026, 10:30 p.m. ET. By using this site you agree to our Terms of Use.


Property facts
- Price
- $699,900
- Type
- att/row/townhouse
- Bedrooms
- 2
- Bathrooms
- 3
- MLS®
- X13173222
- Status
- active
- Brokerage
- EXP REALTY
About this home
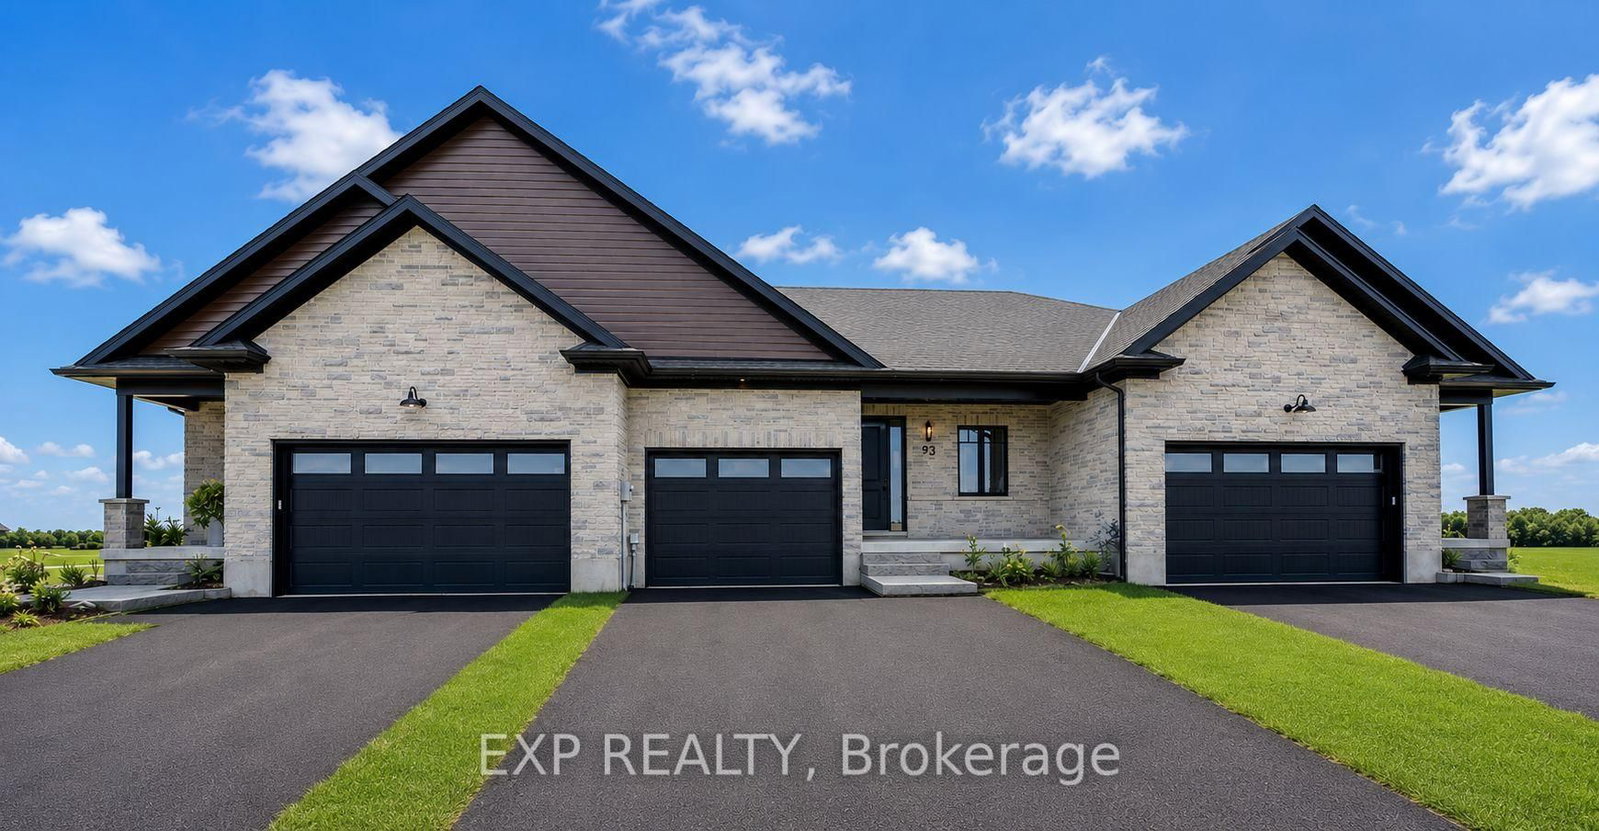
Downsize without compromise in this beautifully crafted middle unit bungalow townhome by Duimering Homes, located at the quiet end of Bedell Drive in Drayton. This "TO BE BUILT" home offers low maintenance living with elevated finishes throughout. The bright open concept layout features great room, 9' ceilings, oversized windows, and an electric fireplace with wood mantle. The gourmet kitchen showcases quartz countertops, custom full height cabinetry, stainless steel appliances, and a large island overlooking the living and dining areas. Enjoy a covered rear patio with partial privacy fencing, two generous bedrooms including a primary suite with walk in closet and spa inspired ensuite, plus main floor laundry. Complete with a fully finished attached oversized single car garage and paved driveway plus a lovely covered front porch and back patio plus a landscaped front garden. Quiet location offering refined single level living in a welcoming small town community in one of the most in-demand neighbourhoods built by the premier local home builder.
Location
More details
- Days on market
- 158
- Style
- Bungalow
- Year built
- New
- Lot
- 30.59 × 124.69 Feet
- Parking
- 3 spaces · 1 garage · Attached
- Basement
- Full, Partially Finished
- Heating
- Forced Air
- Air conditioning
- Central Air
- Neighbourhood
- Rural Mapleton
- Major intersection
- Ridgeview Dr
Rooms
| Room | Level | Size (m) | Features |
|---|---|---|---|
| Other | Basement | 4.39 × 9.07 | — |
| Recreation | Basement | 4.42 × 7.37 | — |
| Bathroom | Basement | 2.9 × 1.73 | 3 Pc Bath |
| Foyer | Main | 3.66 × 1.63 | — |
| Bedroom | Main | 3.89 × 3.07 | — |
| Laundry | Main | 1.93 × 3.91 | — |
| Living Room | Main | 4.83 × 3.66 | — |
| Kitchen | Main | 3.3 × 3.66 | — |
| Utility Room | Basement | 4.39 × 2.77 | — |
| Bathroom | Main | 2.59 × 1.73 | 4 Pc Bath |
| Bathroom | Main | 3.1 × 2.13 | 3 Pc Ensuite |
| Other | Basement | 4.65 × 4.52 | — |
| Dining Room | Main | 2.54 × 3.66 | — |
| Primary Bedroom | Main | 4.27 × 4.27 | — |
Details from PropTx (TRREB MLS®) via Repliers. Information deemed reliable but not guaranteed.