
Mississauga, ON
989 Pelham Avenue
$850,000
Data last updated Oct 31, 2026, 3:40 a.m. ET. By using this site you agree to our Terms of Use.


Property facts
- Price
- $850,000
- Type
- Detached
- Bedrooms
- 3
- Bathrooms
- 2
- MLS®
- W13876270
- Status
- active
- Brokerage
- ROYAL LEPAGE REAL ESTATE ASSOCIATES
About this home
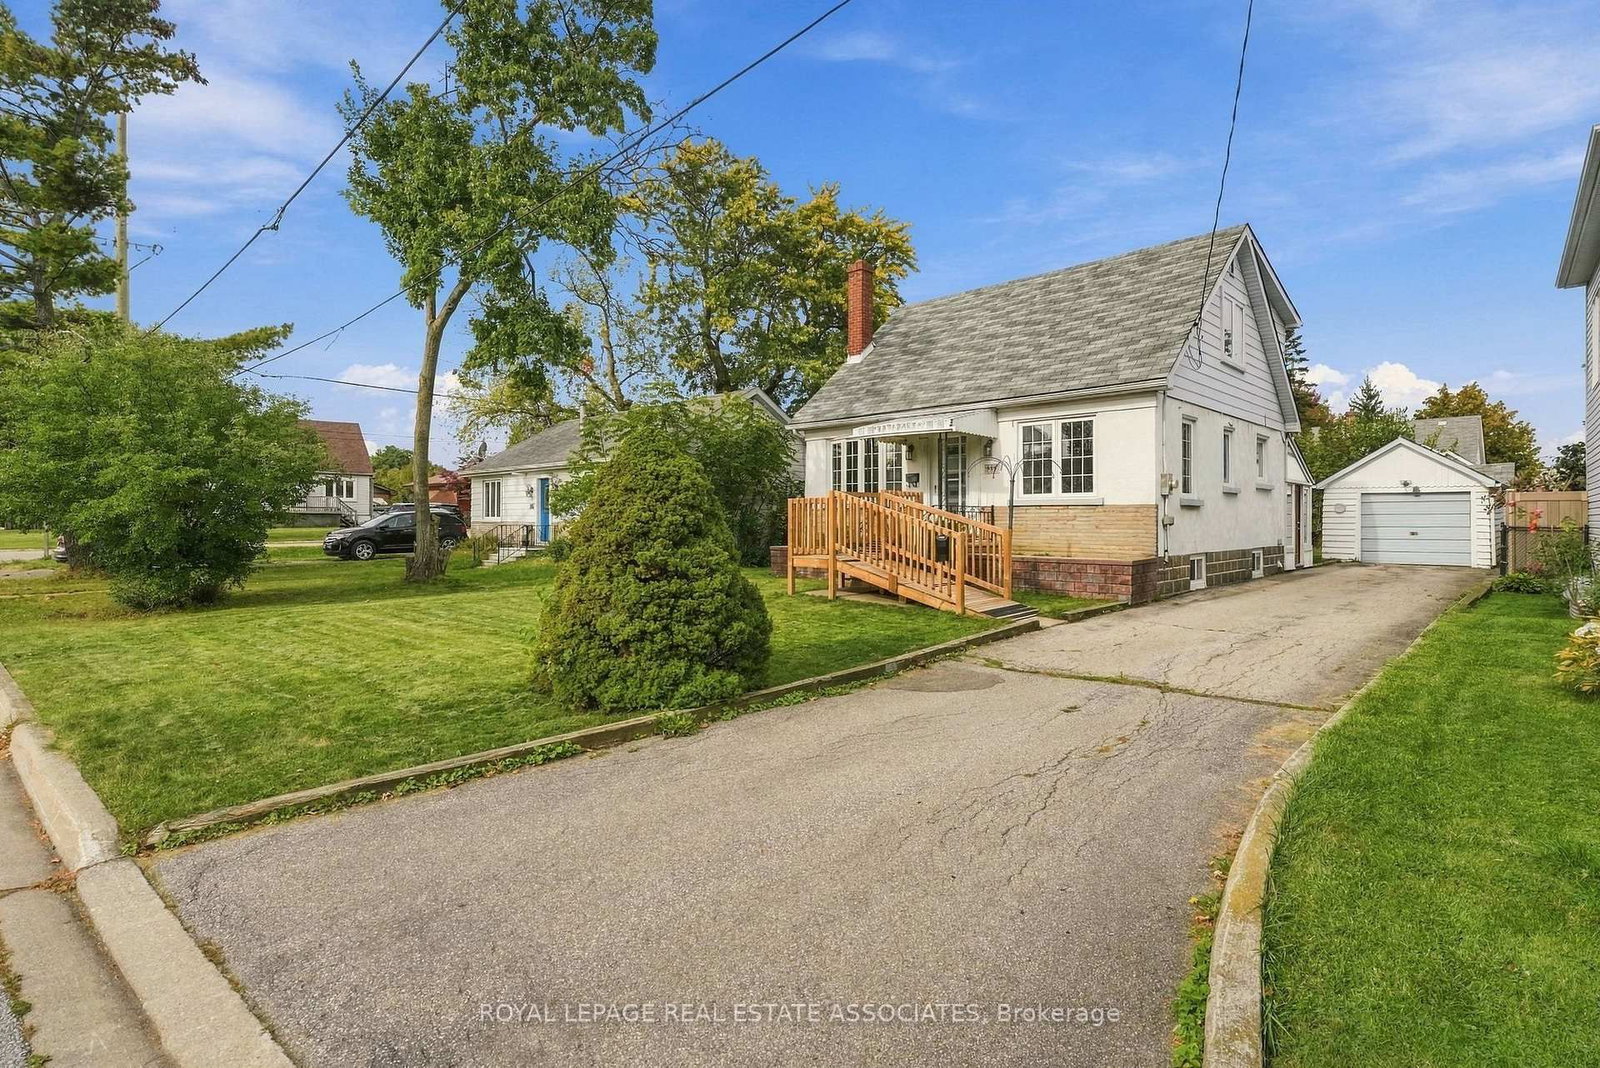
Welcome to 989 Pelham Ave, a detached 3-bedroom, 1.5-storey home situated in a desirable, established neighbourhood, surrounded by multi-million dollar mansions. Set on a generous 50 x 110 ft lot with a detached garage, this property offers an excellent opportunity for buyers, renovators, investors, or those looking to create their dream home in a sought-after community. There's plenty of potential to renovate, modernize, and add your own personal touches while taking advantage of the existing layout and generous lot size. The 1.5-storey design offers character and flexibility, with three bedrooms, 2 washrooms and ample opportunity to reimagine the living space. Enjoy convenient access to great local schools including the much sought after Regional Arts Program at Cawthra Secondary School and the renowned International Business & Technology program at Allan A Martin Senior Public.Pop over to Serson Park for some fun time with the kids or check out a good read from Lakeview Library. Enjoy a great round of golf around the corner at Lakeview Golf Course or go for a great meal at any of the wonderful restaurants along Lakeshore. Public transit is readily accessible, with bus stops nearby and Long Branch GO just 6 minutes away. Or head up to Pearson airport for that well-deserved vacation - just a quick 16 minute drive. A fantastic opportunity to own a detached home on a substantial lot in a well-established Mississauga neighbourhood. **Bring your vision and unlock the potential of this property!**
Location
More details
- Property tax
- $6,408 (2026)
- Days on market
- 24
- Style
- 1 1/2 Storey
- Lot
- 50 × 110 Feet
- Parking
- 5 spaces · 1 garage · Detached
- Basement
- Finished
- Heating
- Forced Air
- Air conditioning
- Central Air
- Neighbourhood
- Lakeview
- Major intersection
- Atwater Ave & Meredith Ave
Rooms
| Room | Level | Size (m) | Features |
|---|---|---|---|
| Workshop | Basement | 7.62 × 3.1 | concrete floor, window, closet |
| Bedroom 3 | Second | 4.12 × 3.27 | broadloom, large window, closet |
| Recreation | Basement | 5.51 × 3.74 | tile floor, window |
| Kitchen | Main | 3.12 × 3.09 | tile floor, double sink, backsplash |
| Primary Bedroom | Main | 3.12 × 2.78 | window, closet |
| Laundry | Basement | 3.84 × 3.19 | tile floor, window, double sink |
| Living Room | Main | 4.22 × 3.49 | broadloom, bow window, crown moulding |
| Sunroom | Main | 7.48 × 2.58 | panelled, window, w/o to yard |
| Dining Room | Main | 4.05 × 3.15 | broadloom, large window, open concept |
| Bedroom 2 | Second | 4.12 × 3.25 | broadloom, large window, closet |
Details from PropTx (TRREB MLS®) via Repliers. Information deemed reliable but not guaranteed.