
Minto, ON
9870 Creek Road
$879,000
Data last updated Oct 30, 2026, 9:20 a.m. ET. By using this site you agree to our Terms of Use.


Property facts
- Price
- $879,000
- Type
- Detached
- Bedrooms
- 5
- Bathrooms
- 4
- MLS®
- X13779058
- Status
- active
- Brokerage
- Royal LePage RCR Realty
About this home
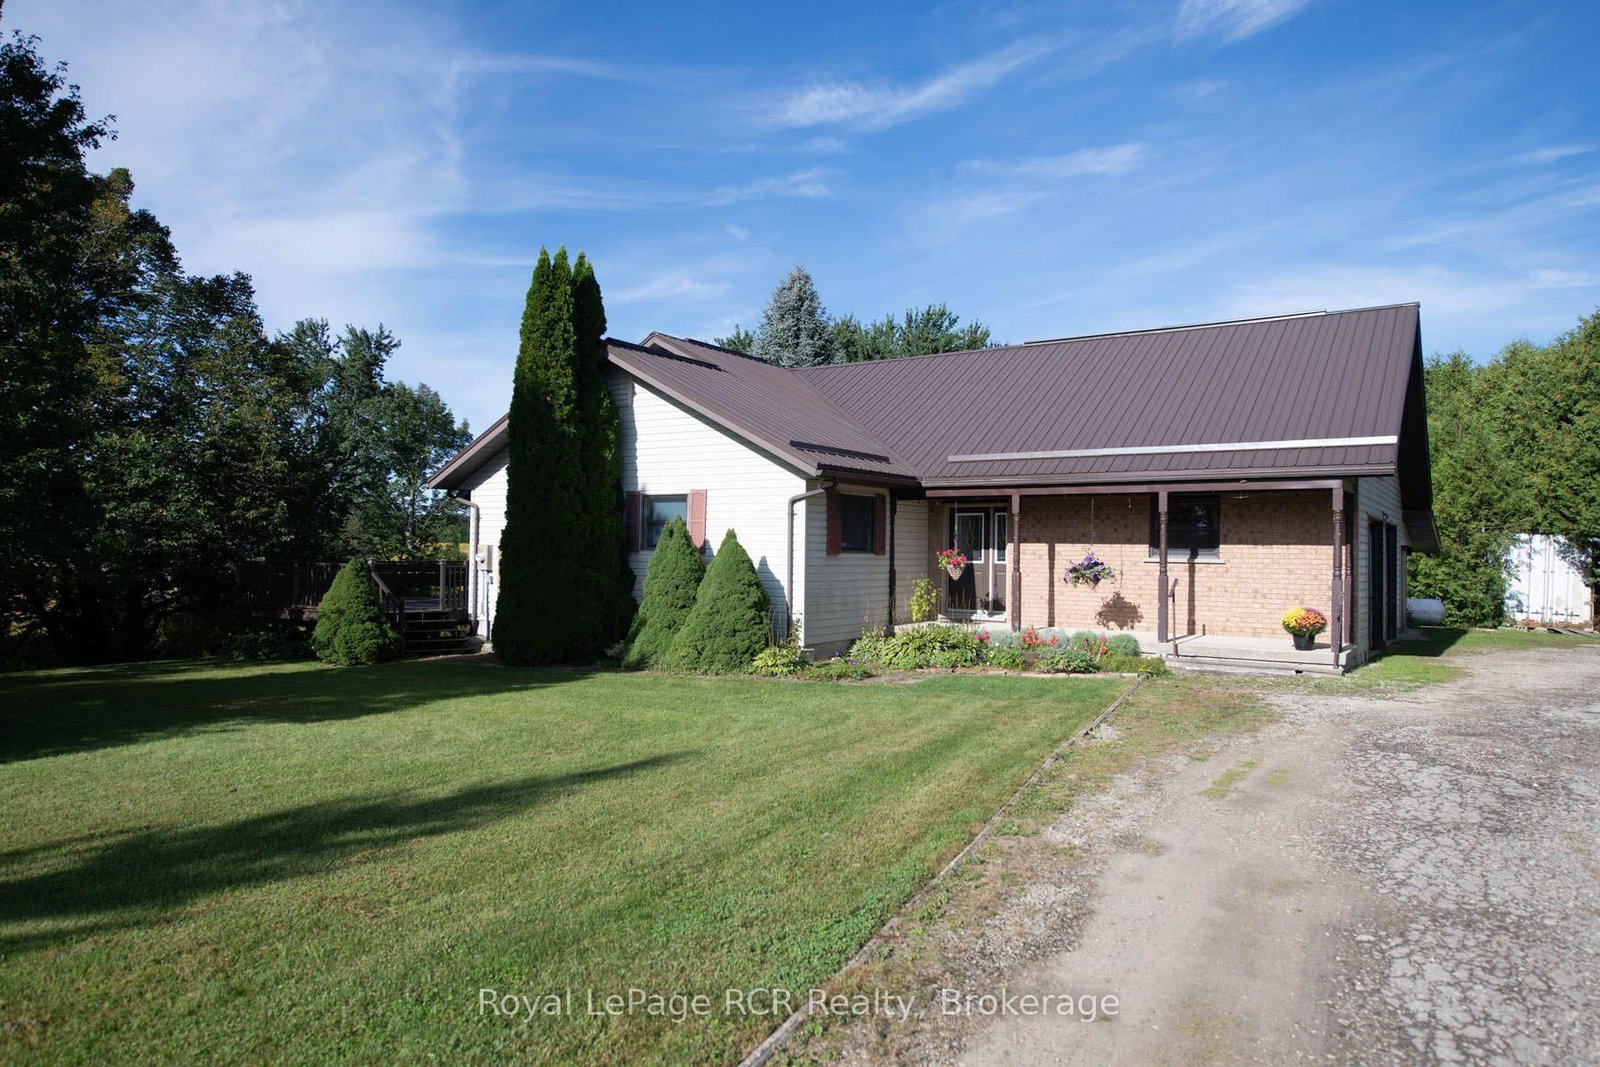
REAL NICE COUNTRY HOME ON 1.8 ACRES, SETTING OF TREES AND MEANDERING CREEK, 0PEN KITCHEN WITH ISLAND, DINING AREA AND FAMILY ROOM WITH FIELD STONE FIREPLACE, FOYER, SUN ROOM, STUDY, 2 BEDROOMS ON MAIN FLOOR, 3 BEDROOMS UP, 3PC ENSUITE, PLUS 4PC AND 2-3PC BATHS, MAIN FLOOR LAUNDRY AND WORK AREA, COVERED FRONT PORCH, FULL BASEMENT WITH KITCHENETTE AND DEN AREA, WALK UP FROM BASEMENT TO 2 CAR GARAGE AND CARPORT, SEVERAL EXTERIOR DECKS FROM THE HOME, FORCE AIR HEAT , CENTRAL AIR, , COLD CELLER, , GREAT VIEWS FROM ALL WINDOWS AND ONTO THE CREEK BELOW, NEWER STEEL ROOF, ORIGINAL OWNER WHO HAS PUT A LOT OF LOVE AND CARE INTO THIS COUNTRY HOME, COULD BE USED AS MULTI FAMILY HOME, LOTS OF ROOM ,
Location
More details
- Property tax
- $3,781 (2026)
- Days on market
- 47
- Style
- 1 1/2 Storey
- Lot
- 200 × 453 Feet
- Parking
- 7 spaces · 2 garage · Attached
- Basement
- Full, Partially Finished, Walk-Up
- Heating
- Baseboard
- Air conditioning
- Central Air
- Neighbourhood
- Minto
- Major intersection
- CREEK ROAD
Rooms
| Room | Level | Size (m) | Features |
|---|---|---|---|
| Bedroom | Main | 4.5 × 4.8 | — |
| Laundry | Main | 1.7 × 3.3 | — |
| Study | Main | 3.6 × 3.9 | — |
| Foyer | Main | 1.8 × 2.4 | — |
| Sunroom | Main | 2.9 × 3.3 | — |
| Workshop | Basement | 2.7 × 8.8 | — |
| Bathroom | Basement | 1.8 × 1.8 | 3 Pc Bath |
| Office | Main | 2.4 × 2.5 | — |
| Den | Basement | 2.4 × 5.4 | — |
| Bedroom 5 | Second | 4.2 × 4.5 | — |
| Family Room | Main | 4.2 × 4.5 | Fireplace |
| Foyer | Main | 1.2 × 4.8 | — |
| Foyer | Second | 1.2 × 7.3 | — |
| Utility Room | Basement | 7.9 × 7.9 | W/O To Garage |
| Dining Room | Main | 3.6 × 4.2 | — |
| Bedroom 2 | Main | 3.3 × 3.6 | — |
| Recreation | Basement | 4.8 × 5.4 | — |
| Bedroom 4 | Second | 4.2 × 5.7 | — |
| Bathroom | Second | 1.8 × 2.1 | 3 Pc Bath |
| Bathroom | Main | 1.8 × 2 | 4 Pc Bath |
| Bedroom 3 | Second | 3.6 × 5.9 | — |
| Bathroom | Main | 1.8 × 2 | 3 Pc Ensuite |
| Kitchen | Main | 3.9 × 4.821 | — |
Details from PropTx (TRREB MLS®) via Repliers. Information deemed reliable but not guaranteed.