
Toronto, ON
980 Broadview Avenue
$720,000
Data last updated Oct 30, 2026, 12:20 a.m. ET. By using this site you agree to our Terms of Use.


Property facts
- Price
- $720,000
- Type
- condo apartment
- Bedrooms
- 2
- Bathrooms
- 2
- MLS®
- E14109766
- Status
- active
- Brokerage
- RE/MAX HALLMARK REALTY LTD.
About this home
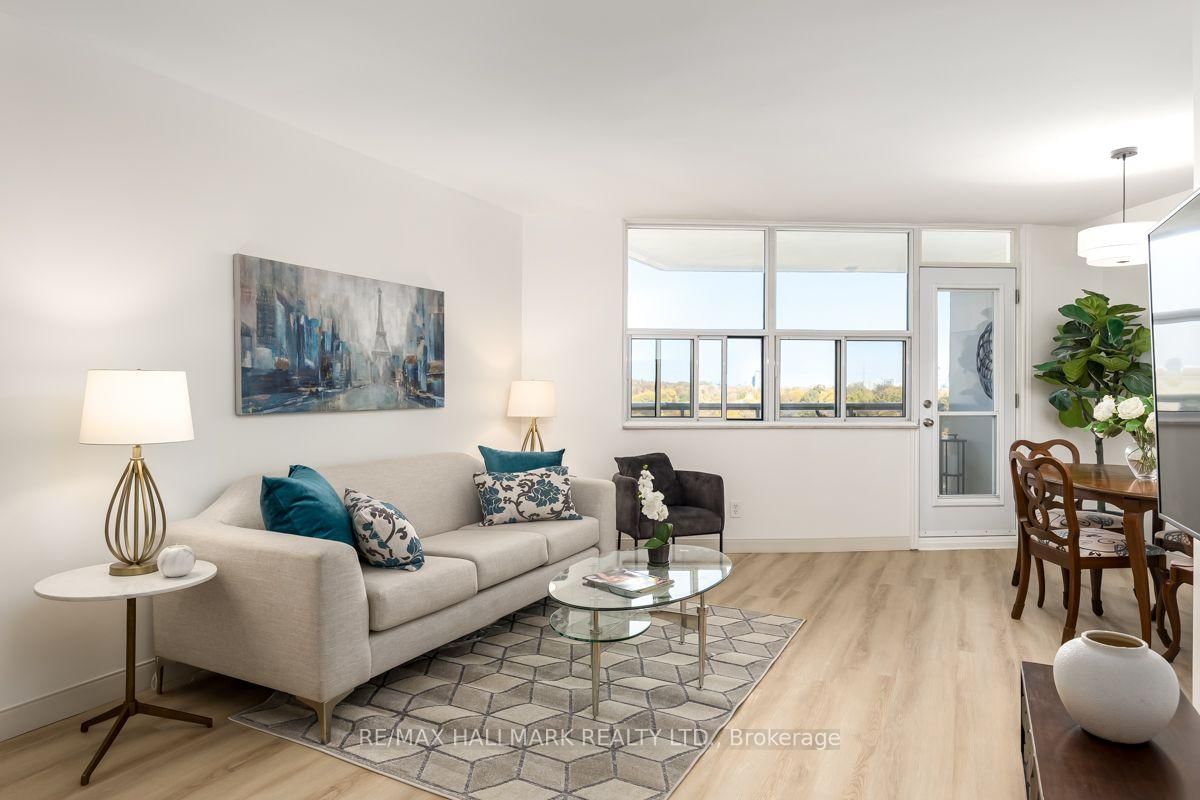
Welcome to this lovely 2-bedroom, 2-bathroom, 2 car parking condominium offering over 1,000 sq. ft. of comfortable, well-maintained living space. Freshly painted throughout, this inviting suite features newer light fixtures, high-end vinyl flooring, and new baseboards for a fresh, modern feel. The spacious, updated eat-in kitchen boasts ample cabinetry and plenty of storage. Enjoy the added convenience of a generous in-suite laundry room complete with a brand-new washer and dryer. Immaculately maintained and move-in ready, this wonderful condo offers a bright, welcoming atmosphere with space, comfort, and practicality throughout. Step out onto the large north-west facing balcony and enjoy a clear, picturesque view of the Don ravine and conservation area. Helliwell Place is a community within a community; offering many social activities including coffee time, happy hour, book club, bid euchre, music jam evenings and trivia nights. You will be proud to call Helliwell your home! The large, parklike backyard setting is perfect for hosting family and friends over for a barbecue! Ideally located close to the Danforth, schools, shopping, parks, hiking trails and the subway with easy access to downtown. This suite offers an excellent combination of comfort, convenience, and location. Don't miss the opportunity to make this wonderful condominium your new home! Maintenance fees include heat, hydro, water, VIP cable and discounted internet. Open Houses Saturday and Sunday 1-4.
Location
More details
- Property tax
- $3,892 (2026)
- Days on market
- 8
- Style
- Apartment
- Parking
- 2 spaces · 2 garage · Underground
- Maintenance fee
- $1,444/mo
- Basement
- None
- Heating
- Radiant
- Air conditioning
- Window Unit(s)
- Exposure
- North West
- Neighbourhood
- Broadview North
- Major intersection
- Broadview/ Danforth
Rooms
| Room | Level | Size (m) | Features |
|---|---|---|---|
| Primary Bedroom | Main | 4.8 × 3.5 | 2 pc ensuite, double closet |
| Kitchen | Main | 3.5 × 3.04 | updated, eat-in kitchen |
| Laundry | Main | 1.8 × 1.07 | — |
| Dining Room | Main | 5.5 × 3.4 | w/o to balcony, combined w/living |
| Bedroom | Main | 3.6 × 3.02 | Double Closet |
| Living Room | Main | 4.6 × 3.48 | Combined w/Dining |
Details from PropTx (TRREB MLS®) via Repliers. Information deemed reliable but not guaranteed.