
Clarington, ON
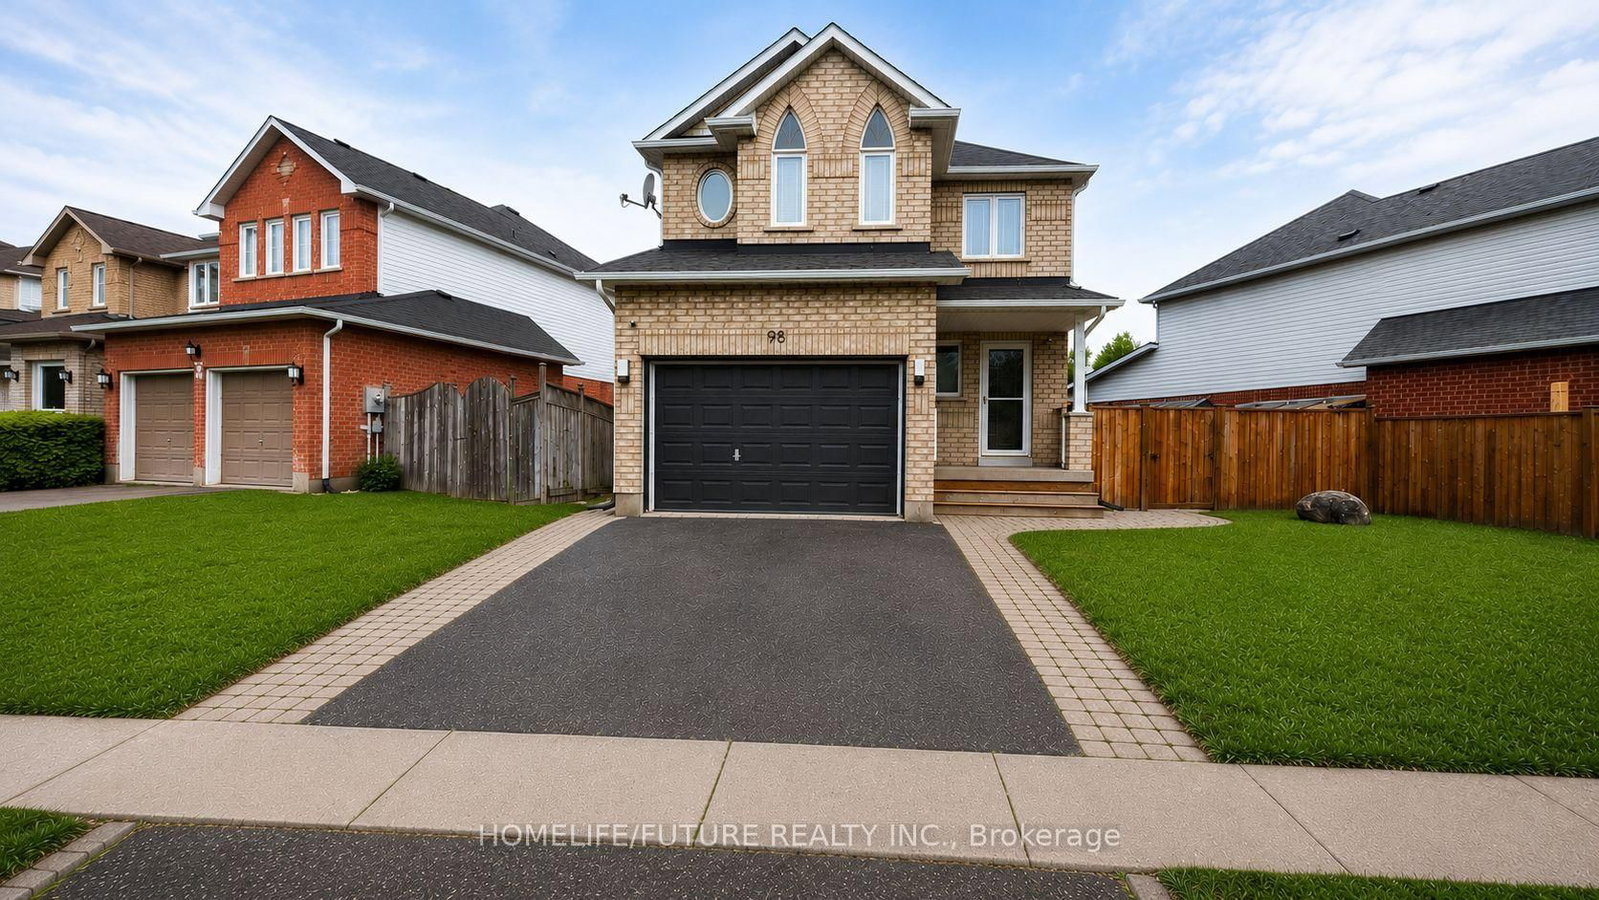
98 Guildwood Drive
$849,999
Data last updated Oct 30, 2026, 9:40 a.m. ET. By using this site you agree to our Terms of Use.


Property facts
- Price
- $849,999
- Type
- Detached
- Bedrooms
- 4
- Bathrooms
- 3
- MLS®
- E13812060
- Status
- active
- Brokerage
- HOMELIFE/FUTURE REALTY INC.
About this home
Welcome To This Bright And Beautifully Updated Home Featuring A Newly Renovated Foyer and Modern Kitchen With Quartz Countertops, Stylish Cabinetry, Black Appliances And A Spacious Island. The Open-Concept Living Area Offers Abundant Natural Light, While The Finished Lower Level Provides Flexible Additional Living Space And An Extra Bedroom. Situated Across Soper Valley Creek Trail, Walking Distance to John M. James Public School and A Short Drive to Metro, Shoppers and more, This Property Is In A Prime Location. Complete With Contemporary Flooring, Updated Bathrooms, Generous Bedrooms, Updated Furnace (2022), Updated Roof, Brand new A/C And A Private Fenced Backyard With A Patio-This Move-In-Ready Property Is Perfect For Comfortable Everyday Living And Entertaining!!!
Location
More details
- Property tax
- $5,336 (2026)
- Days on market
- 39
- Style
- 2-Storey
- Year built
- 16-30
- Lot
- 63.59 × 112.65 Feet
- Parking
- 4 spaces · 1.5 garage · Attached
- Basement
- Finished
- Heating
- Forced Air
- Air conditioning
- Central Air
- Neighbourhood
- Bowmanville
- Major intersection
- Mearns & Concession
Rooms
| Room | Level | Size (m) | Features |
|---|---|---|---|
| Bedroom 4 | Second | 4.72 × 4.1 | Hardwood Floor |
| Bedroom 3 | Second | 4.07 × 2.74 | Hardwood Floor |
| Primary Bedroom | Main | 3.87 × 3.33 | 3 pc ensuite, hardwood floor |
| Bedroom 2 | Second | 3.9 × 3.17 | Hardwood Floor |
| Kitchen | Main | 5.13 × 3.17 | w/o to patio, breakfast area |
| Living Room | Main | 3.18 × 3.33 | pot lights, hardwood floor, combined w/dining |
Details from PropTx (TRREB MLS®) via Repliers. Information deemed reliable but not guaranteed.