
Markham, ON
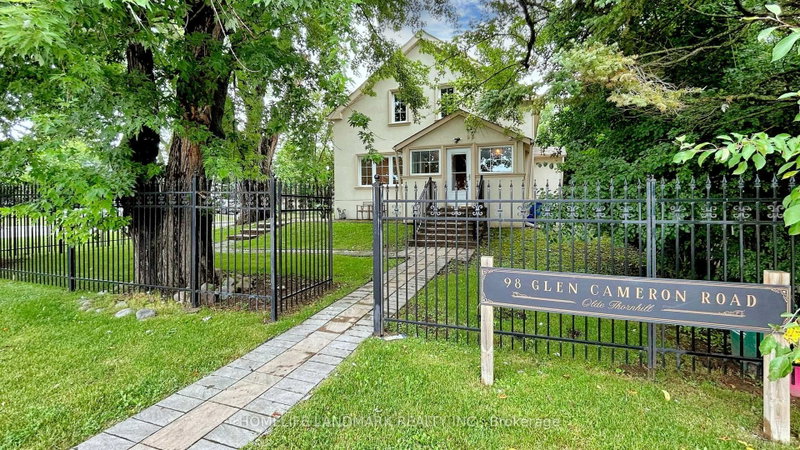
98 Glen Cameron Road
$1,198,000
Data last updated Nov 1, 2026, 6:00 p.m. ET. By using this site you agree to our Terms of Use.


Property facts
- Price
- $1,198,000
- Type
- Detached
- Bedrooms
- 3
- Bathrooms
- 3
- MLS®
- N13594148
- Status
- active
- Brokerage
- HOMELIFE LANDMARK REALTY INC.
About this home
Welcome to 98 Glen Cameron Road, a beautifully maintained two-storey home in the serene neighbourhood of Thornhill, offering 3 spacious bedrooms, including a primary bedroom with a 3-piece ensuite bathroom, and 3 full bathrooms, one of which is conveniently located on the main floor. The home features elegant hardwood flooring on both the main and upper floors, a modern kitchen with ample counter space and sleek cabinetry, a cozy living room, and a spacious family room with a walk-out to a fully fenced yard with an interlocking patio, perfect for outdoor entertaining. Unique selling points include two double-car driveways and a versatile accessory building in the backyard with two entrances and laminate flooring, which has the potential to be converted into a garden suite, ideal for a home office, studio, or guest suite. Located near excellent schools, including E.J. Sand Public School and Thornhill Secondary School, as well as public transportation, parks, shopping centres, and two major golf clubs The Thornhill Club and the Ladies' Golf Club of Toronto this move-in-ready home combines elegance, practicality, and convenience.
Location
More details
- Property tax
- $6,751 (2025)
- Days on market
- 103
- Style
- 2-Storey
- Year built
- 31-50
- Lot
- 50 × 139.4 Feet
- Parking
- 4 spaces · None
- Basement
- Finished
- Heating
- Forced Air
- Air conditioning
- Central Air
- Neighbourhood
- Thornhill
- Major intersection
- Yonge St./Glen Cameron Rd.
Rooms
| Room | Level | Size (m) | Features |
|---|---|---|---|
| Recreation | Basement | 5.13 × 4.27 | tile floor, closet, window |
| Family Room | Main | 6.02 × 3.56 | laminate, w/o to patio, sliding doors |
| Dining Room | Main | 4.37 × 3.33 | hardwood floor, pot lights, large window |
| Other | Ground | 7.37 × 5.79 | laminate, sliding doors, separate room |
| Bedroom 2 | Second | 3.43 × 3.02 | hardwood floor, window, closet |
| Kitchen | Main | 3.3 × 3.33 | tile floor, backsplash, pot lights |
| Living Room | Main | 4.83 × 3.4 | hardwood floor, pot lights, large window |
| Primary Bedroom | Second | 5.33 × 2.97 | hardwood floor, 3 pc ensuite, closet |
| Bedroom 3 | Second | 3.18 × 3.02 | hardwood floor, closet, window |
Details from PropTx (TRREB MLS®) via Repliers. Information deemed reliable but not guaranteed.
About Markham
Markham is a city in York Region. Its Official Plan identifies areas including Markham Village, Unionville, Thornhill, Cornell and Milliken.
Markham market, September 2026
- Median sold price
- $1,050,000
- Avg. days on market
- 34
- Sale-to-list
- 99.4%
207 residential sales. Source: TRREB MLS® data via PropTx. Aggregates only.
Similar homes nearby
Other active listings in Markham.
- 4572 14th Avenue, Markham$3,880,000 · 6 bed · 9 bath
- 273 William Forster Road, Markham$1,159,000 · 4 bed · 4 bath
- 187 Morning Dove Drive, Markham$1,290,000 · 4 bed · 4 bath
- 20 Tanglewood Trail, Markham$2,299,000 · 4 bed · 5 bath
- 7 Avondale Crescent, Markham$1,188,000 · 3 bed · 3 bath
- 20 Strathroy Crescent, Markham$999,000 · 3 bed · 1 bath