
Vaughan, ON
98 Endless Circle
$3,688,800
Data last updated Nov 1, 2026, 6:50 p.m. ET. By using this site you agree to our Terms of Use.
Property facts
- Price
- $3,688,800
- Type
- Detached
- Bedrooms
- 5
- Bathrooms
- 7
- MLS®
- N13743824
- Status
- active
- Brokerage
- RE/MAX EXPERTS
About this home
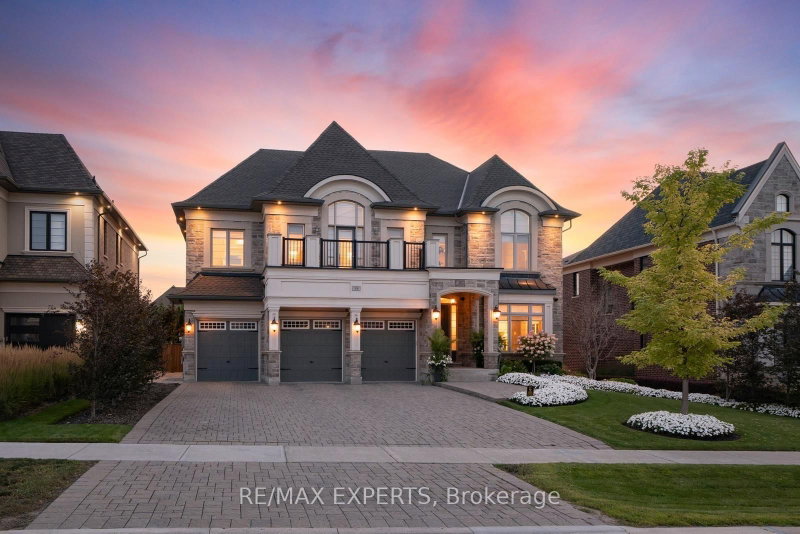
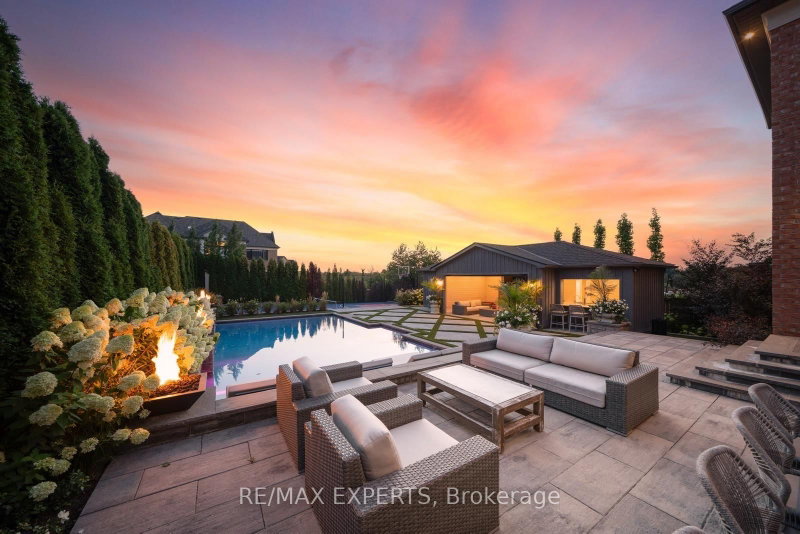
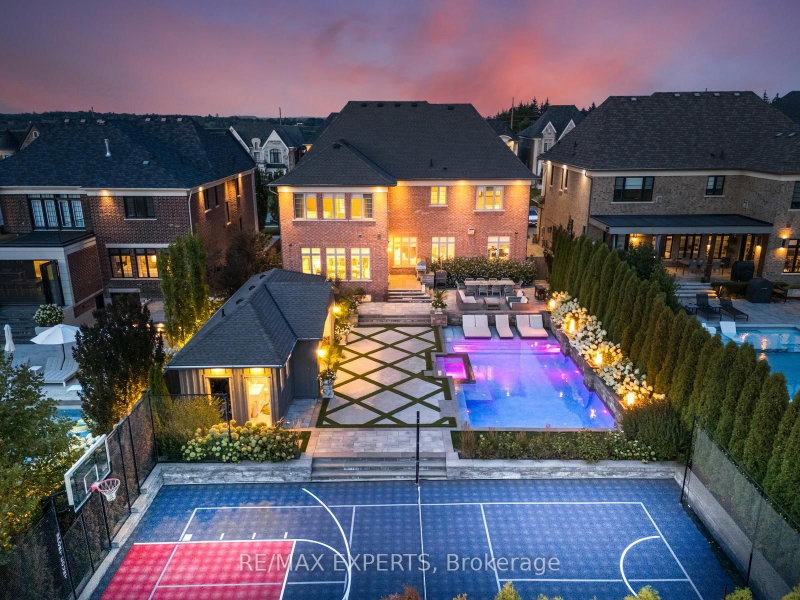
Welcome To 98 Endless Circle, Located In Copperwood Kleinburg On An Impressive Approximately 69 X 199 Ft Lot. This Home Offers 5 Bedrooms, 7 Bathrooms, 4,811 Sqft Above-Grade (As Per MPAC), A Finished Basement & A Backyard Designed To Impress. Showcasing An Interlock Driveway, Incredible Curb Appeal, A 3-Car Garage & 6 Driveway Parking Spaces. A Tasteful Design Throughout, The Home Offers Hardwood Floors, Built-In Speakers, Pot Lights & Expansive Windows Filling The Home W/ Natural Light. The Main Floor Is Highlighted By A Custom Chef's Kitchen Featuring Miele Appliances, A Large Centre Island & Combined Breakfast Area W/ A Walkout To The Backyard. The Kitchen Adjoins The Servery W/ A Walk-In Pantry Providing Ample Storage & Dining Room Access, W/ A Separate Office Also On The Main Floor. The Family Room Features A Gas Fireplace, Large Windows & Backyard Views. Each Second-Floor Bedroom Features A Private Ensuite, Walk-In Closet & Pot Lights. The Primary Suite Showcases 2 Beautifully Designed Closets & Luxurious 6-Pc Ensuite W/ Custom Millwork, Gas Fireplace & Built-In Speakers Creating A Private Retreat. Second-Floor Laundry Room Features Ample Built-In Cabinetry For Everyday Convenience. The Finished Basement Offers A Large Rec Room, Gym & Exercise Areas, 3-Pc Washroom, Storage & Separate Service Stairs. Private Resort-Style Backyard Retreat W/ An In-Ground Pool, Integrated Fire Bowls, Private Sports Court, Artificial Turf & Large Cabana W/ Integrated 2-Piece Bathroom, Bar Area, Covered Seating Area & Gas Fireplace. Landscaped Grounds, Irrigation System & Mature Trees That Offer Exceptional Privacy. Additional Features Include Built-In Speakers In The Kitchen, Family & Dining Rooms, Primary Bedroom & Main/Second-Floor Hallways, Tiled 3-Car Garage W/ Heater, Security Cameras, Alarm System, 2 A/C's & Replacement Of Both Original Builder-Installed Furnaces & Roof. Located Across From Copper Creek Golf Club & Minutes From The Charming Village Of Kleinburg!
Location
More details
- Property tax
- $18,251 (2026)
- Days on market
- 59
- Style
- 2-Storey
- Year built
- 6-15
- Lot
- 69 × 199.26 Feet
- Parking
- 9 spaces · 3 garage · Attached
- Basement
- Finished
- Heating
- Forced Air
- Air conditioning
- Central Air
- Neighbourhood
- Kleinburg
- Major intersection
- Highway 27 & Kirby Road.
Rooms
| Room | Level | Size (m) | Features |
|---|---|---|---|
| Breakfast | Main | 5.82 × 3.68 | large window, combined w/kitchen, built-in speakers |
| Bedroom 2 | Second | 5.16 × 4.72 | walk-in closet(s), 3 pc ensuite, pot lights |
| Bedroom 3 | Second | 4.56 × 4.08 | walk-in closet(s), 4 pc ensuite, pot lights |
| Bedroom 4 | Second | 5.78 × 3.63 | walk-in closet(s), 3 pc ensuite, w/o to balcony |
| Bedroom 5 | Second | 5.37 × 5.03 | walk-in closet(s), 3 pc ensuite, pot lights |
| Primary Bedroom | Second | 5.85 × 5.48 | hardwood floor, 6 pc ensuite, his and hers closets |
| Other | Basement | 5.73 × 5.61 | mirrored walls, window, pot lights |
| Kitchen | Main | 5.42 × 4.29 | stainless steel appl, b/i appliances, built-in speakers |
| Office | Main | 4.27 × 3.05 | large window, gas fireplace, overlooks backyard |
| Recreation | Basement | 7.94 × 5.47 | hardwood floor, window, pot lights |
| Dining Room | Main | 8.95 × 3.66 | hardwood floor, gas fireplace, built-in speakers |
| Family Room | Main | 6.16 × 4.29 | hardwood floor, b/i shelves, overlooks backyard |
| Exercise Room | Basement | 7.67 × 4.57 | hardwood floor, open concept, pot lights |
Details from PropTx (TRREB MLS®) via Repliers. Information deemed reliable but not guaranteed.
About Vaughan
Vaughan is a city in York Region. Its five communities are Concord, Kleinburg, Maple, Thornhill and Woodbridge.
Vaughan market, September 2026
- Median sold price
- $1,080,000
- Avg. days on market
- 46
- Sale-to-list
- 97.9%
162 residential sales. Source: TRREB MLS® data via PropTx. Aggregates only.
Similar homes nearby
Other active listings in Vaughan.
- 370 lady valentina Avenue, Vaughan$2,869,000 · 5 bed · 4 bath
- 193 First Nations Trail, Vaughan$2,999,999 · 5 bed · 6 bath
- 171 Rosedale Heights Drive, Vaughan$1,448,000 · 4 bed · 4 bath
- 39 Harley Drive, Vaughan$1,899,000 · 5 bed · 6 bath
- 56 Orico Court, Vaughan$5,650,000 · 5 bed · 5 bath
- 120 Golden Orchard Road, Vaughan$1,675,000 · 4 bed · 5 bath