
Caledon, ON
98 De Rose Avenue
$1,270,000
Data last updated Oct 30, 2026, 10:10 a.m. ET. By using this site you agree to our Terms of Use.


Property facts
- Price
- $1,270,000
- Type
- Detached
- Bedrooms
- 4
- Bathrooms
- 3
- MLS®
- W14028516
- Status
- active
- Brokerage
- RE/MAX EXPERTS
About this home
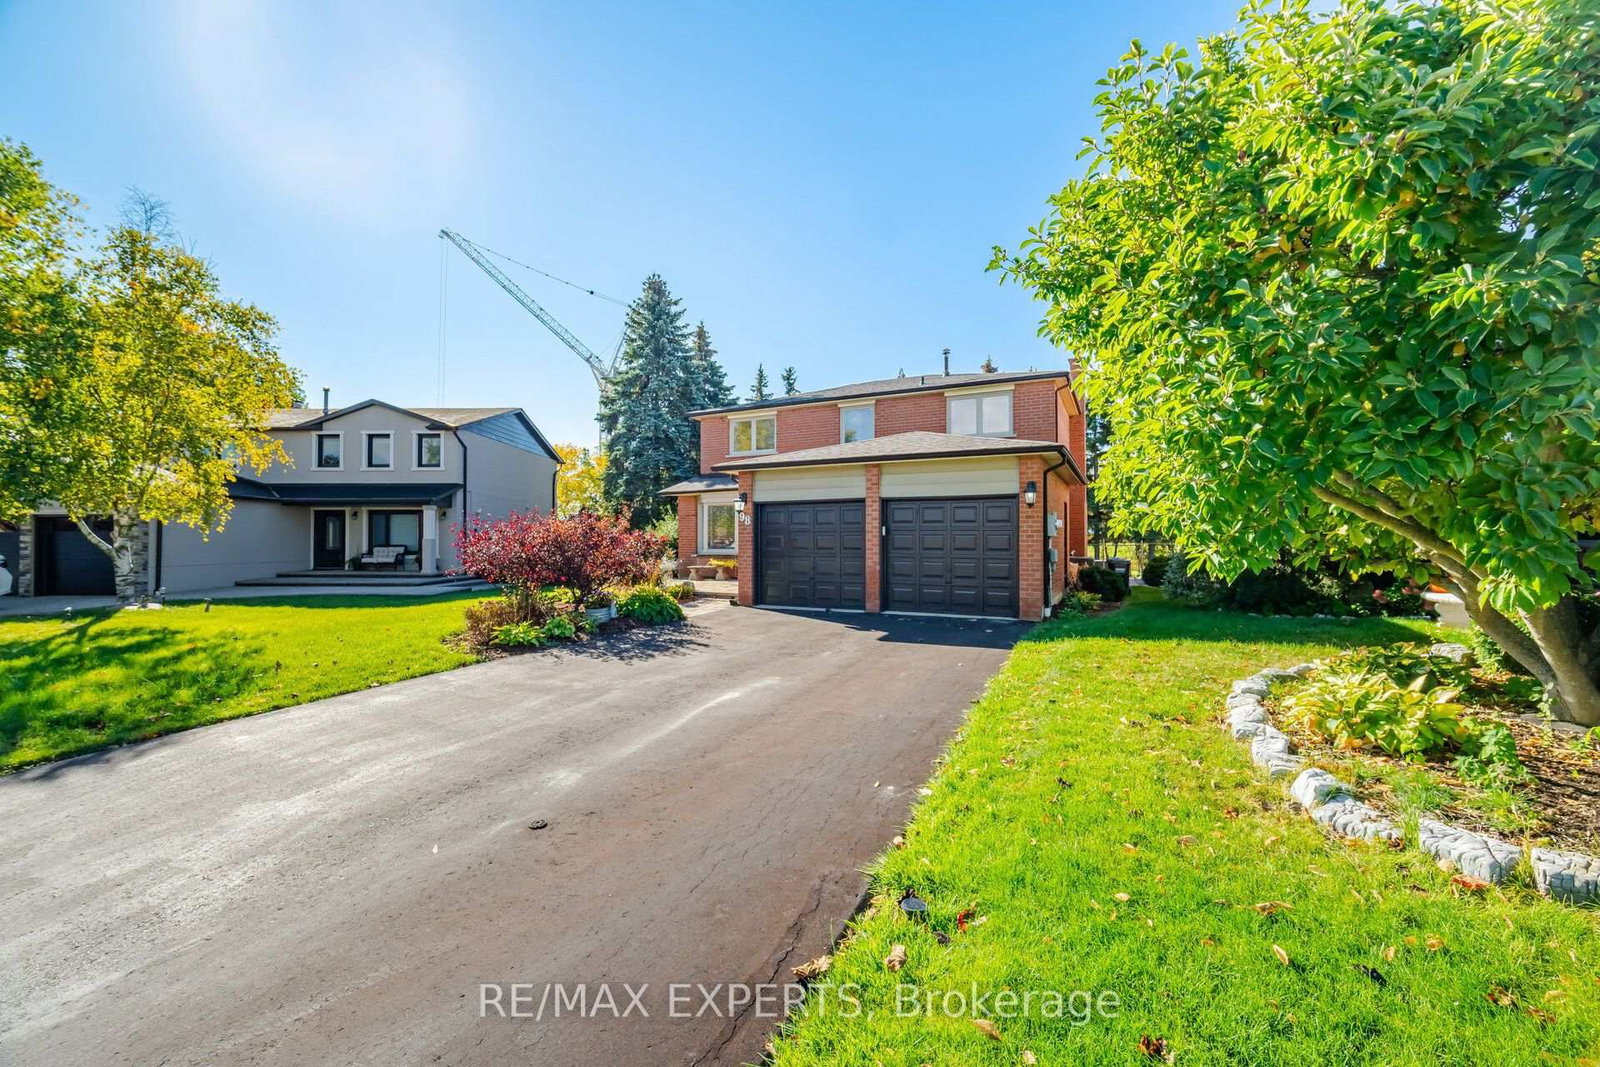
Welcome to 98 De Rose Ave located in Bolton. This charming two-story brick home offers, timeless appeal, a welcoming presence and plenty of potential to make it your own. Featuring a double car garage, private driveway with ample parking and a beautifully landscape front yard.This spacious four bedroom home offers a wonderful opportunity for families looking for comfort space and the chance to make this home their own. The primary bedroom features a walk-in closet and a four piece en suite while the well-designed layout Includes spacious living room, separate dining room, and inviting family room. The bright kitchen overlooks the deck making it perfect for enjoying outdoor living and entertaining families and friends. The unfinished basement offers endless possibilities to create additional living space tailored to your needs. A fantastic opportunity to settle into a welcoming Bolton Community.
Location
More details
- Property tax
- $5,903 (2026)
- Days on market
- 18
- Style
- 2-Storey
- Lot
- 48.61 × 151 Feet
- Parking
- 6 spaces · 2 garage · Attached
- Basement
- Unfinished
- Heating
- Forced Air
- Air conditioning
- Central Air
- Neighbourhood
- Bolton West
- Major intersection
- DE ROSE AVE AND EMIL KOLB PKWY
Rooms
| Room | Level | Size (m) | Features |
|---|---|---|---|
| Living Room | Main | 5.64 × 3.44 | 2 way fireplace, combined w/dining, laminate |
| Bedroom 3 | Upper | 3.69 × 2.59 | closet, window, laminate |
| Kitchen | Main | 2.5 × 3.41 | combined w/kitchen, backsplash, laminate |
| Bedroom 4 | Upper | 2.65 × 3.47 | closet, window, laminate |
| Family Room | Main | 5.33 × 3.41 | fireplace, overlooks backyard, laminate |
| Dining Room | Main | 3.96 × 3.44 | overlooks backyard, combined w/living, laminate |
| Bedroom 2 | Upper | 3.93 × 3.08 | closet, window, laminate |
| Recreation | Basement | — | — |
| Primary Bedroom | Upper | 5.64 × 4.15 | walk-in closet(s), 4 pc bath, laminate |
| Breakfast | Main | 3.35 × 3.41 | w/o to deck, overlooks backyard, laminate |
Details from PropTx (TRREB MLS®) via Repliers. Information deemed reliable but not guaranteed.