
Brampton, ON
98 Darras Court
$493,000
Data last updated Oct 29, 2026, 9:10 p.m. ET. By using this site you agree to our Terms of Use.

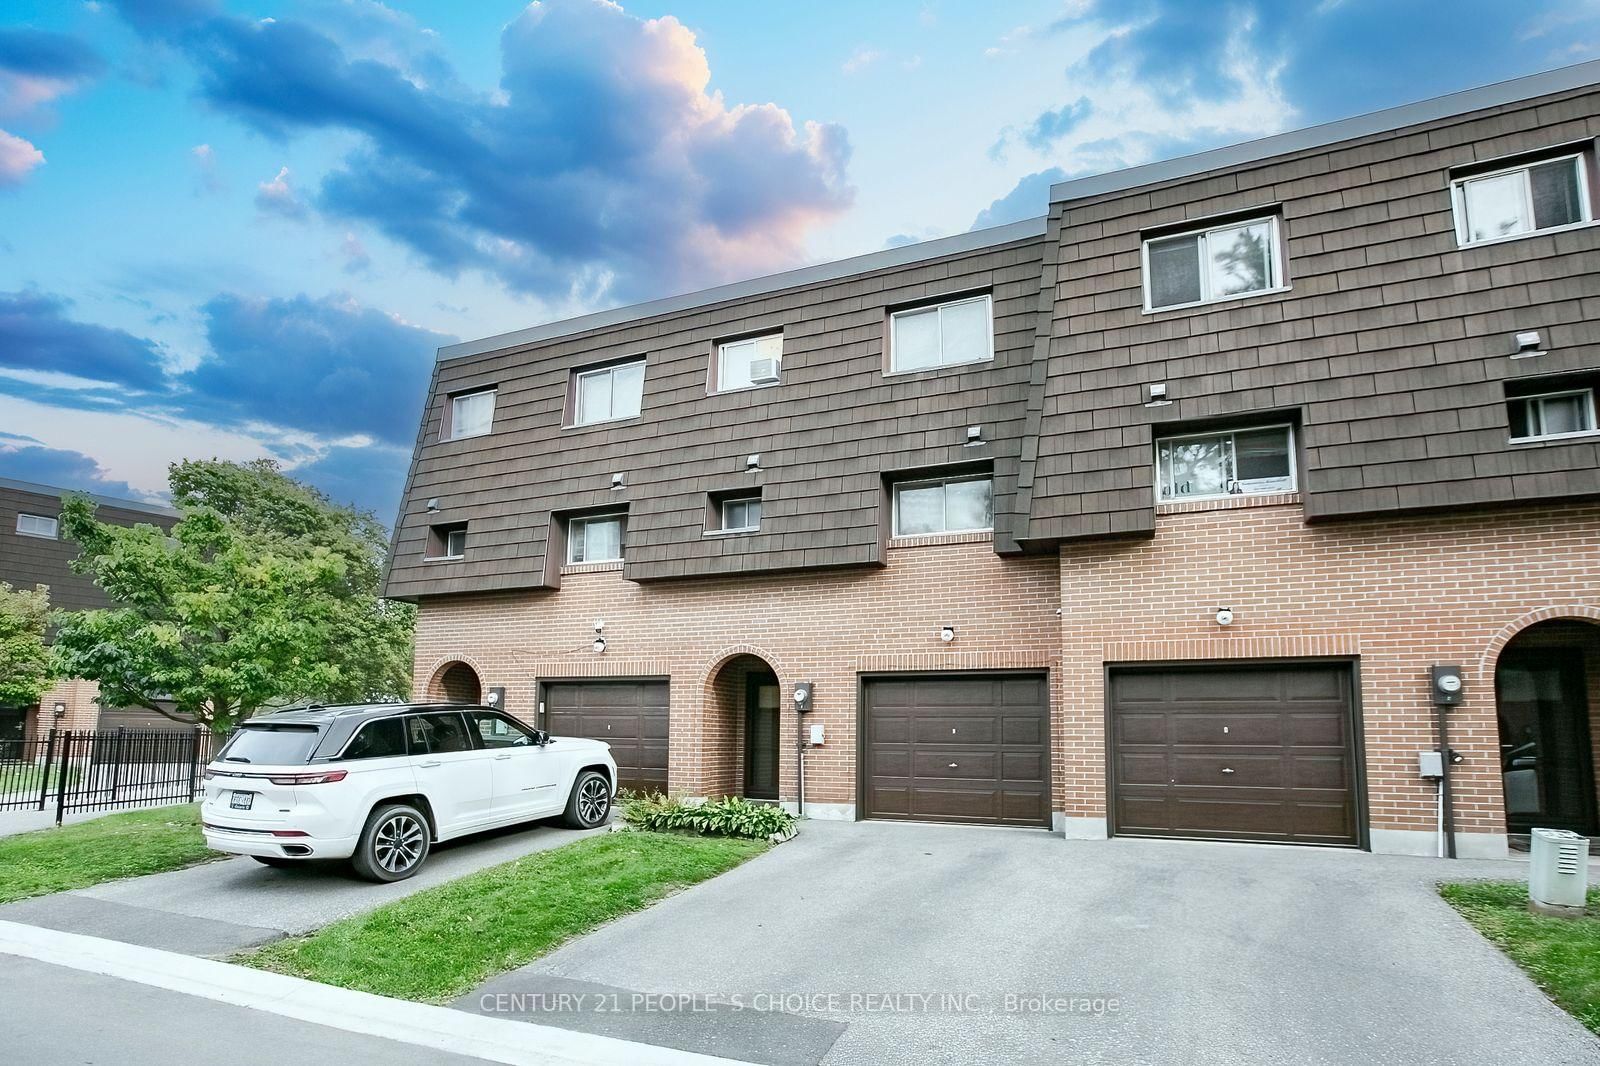

Property facts
- Price
- $493,000
- Type
- condo townhouse
- Bedrooms
- 4
- Bathrooms
- 2
- MLS®
- W13815740
- Status
- active
- Brokerage
- CENTURY 21 PEOPLE`S CHOICE REALTY INC.
About this home
spacious 4 bedroom & 2-bathroom townhouse Backing Onto Park With No Homes Behind, in the desirable Southgate community of Brampton. Offering approximately 1,158 sq. ft. above grade plus a finished basement, Seller convert as 3 bedrooms , but easily converted as original 4 bedrooms ,This home provides a practical layout with plenty of living space for families. The main level features a bright living room with hardwood flooring and a walk-out to the yard. The second level offers a separate dining area overlooking the living room and a modern kitchen with a window. The third level includes 4 bedrooms, with the primary bedroom featuring closet. The finished basement provides an additional bedroom/versatile living space with laminate flooring. Additional features include ensuite laundry, built-in garage , Driveway, and a private yard. Located south of Queen St E, near Bramalea Rd and Balmoral Dr, with convenient access to local amenities, schools, shopping, transit, and major routes. A great opportunity to own a spacious townhouse with a functional multi-level layout in a well-established Brampton community.
Location
More details
- Property tax
- $3,206 (2025)
- Days on market
- 39
- Style
- Multi-Level
- Parking
- 2 spaces · 1 garage · Built-In
- Maintenance fee
- $669/mo
- Basement
- Finished
- Heating
- Baseboard
- Air conditioning
- Wall Unit(s), Window Unit(s)
- Exposure
- West
- Neighbourhood
- Southgate
- Major intersection
- Bramalea and Balmoral
Rooms
| Room | Level | Size (m) | Features |
|---|---|---|---|
| Kitchen | Second | 3.34 × 2.45 | modern kitchen, window |
| Bedroom 2 | Upper | 3.1 × 2.53 | closet, parquet, window |
| Primary Bedroom | Upper | 3.2 × 2.75 | carpet free, parquet, window |
| Living Room | Main | 5.22 × 3.37 | w/o to yard, hardwood floor |
| Bedroom 3 | Upper | 2.77 × 2.56 | closet, parquet, window |
| Dining Room | Second | 3.69 × 2.89 | overlooks living, hardwood floor |
| Bedroom 4 | Upper | 3.2 × 2.76 | window, parquet, closet |
Details from PropTx (TRREB MLS®) via Repliers. Information deemed reliable but not guaranteed.