
Vaughan, ON
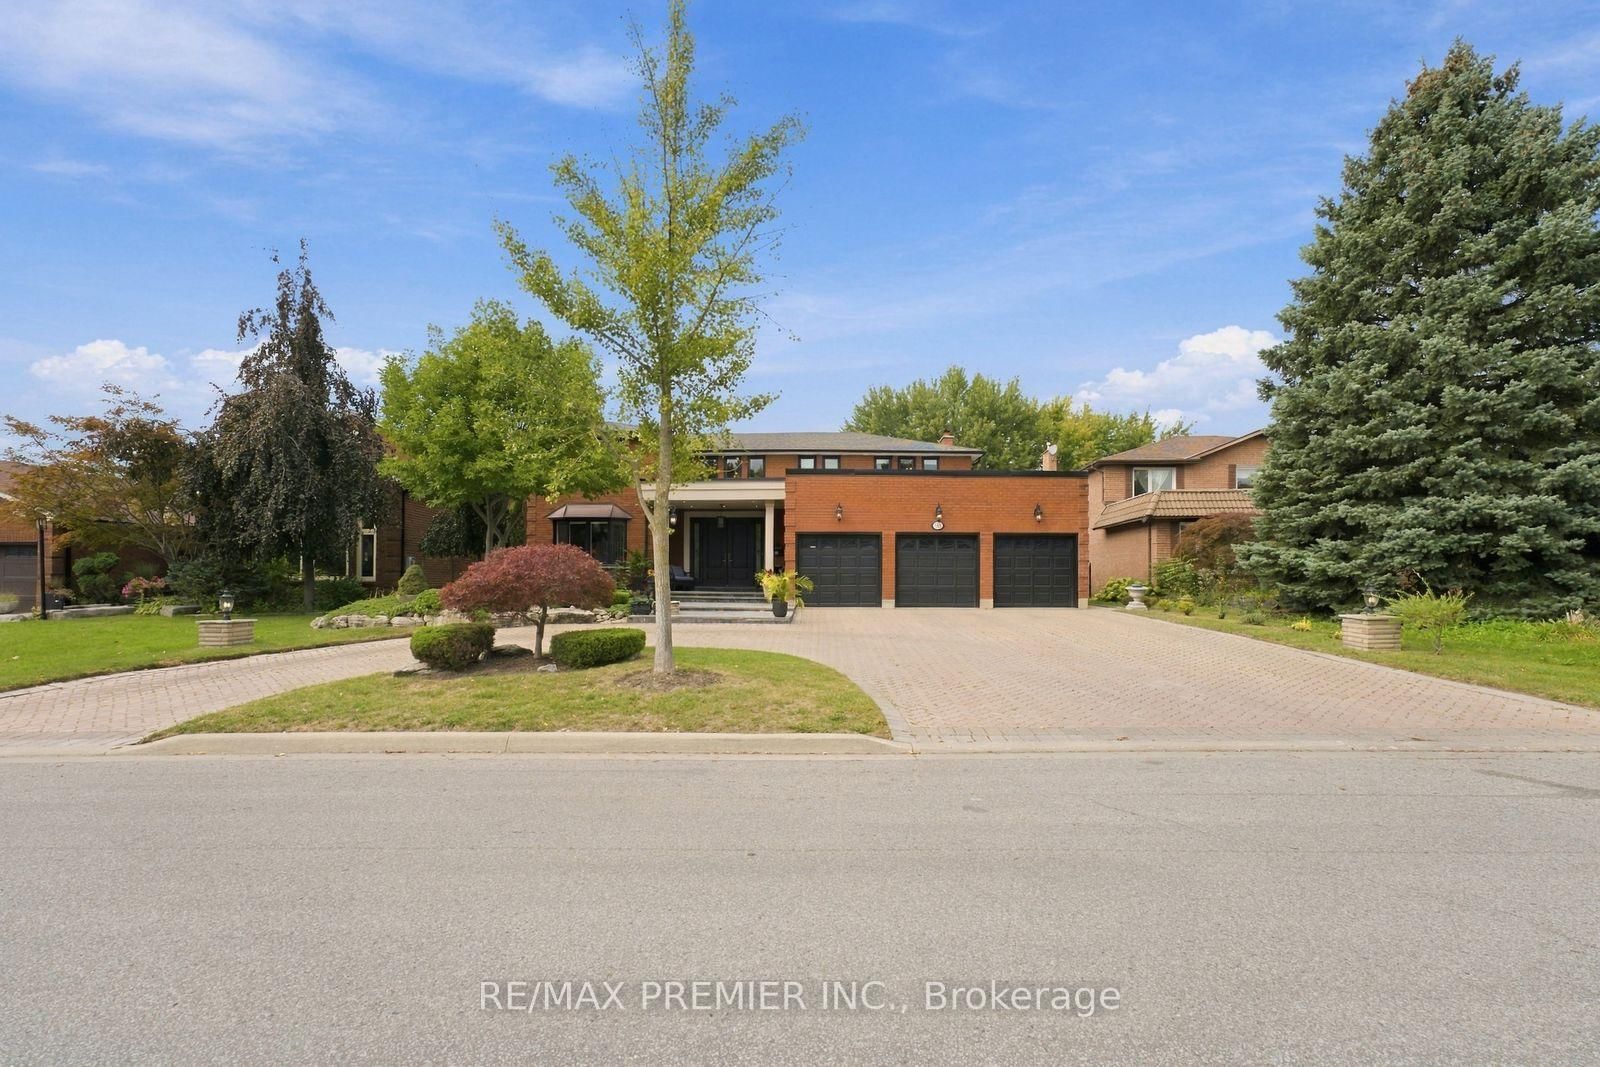
98 Cairnburg Place
$2,388,000
Data last updated Oct 30, 2026, 1:50 p.m. ET. By using this site you agree to our Terms of Use.


Property facts
- Price
- $2,388,000
- Type
- Detached
- Bedrooms
- 4
- Bathrooms
- 4
- MLS®
- N13846192
- Status
- active
- Brokerage
- RE/MAX PREMIER INC.
About this home
Welcome to 98 Cairnburg Place, a beautifully maintained family home in the sought-after community of Islington Woods. Set on a large lot with over 6,000 sq. ft. of total finished space, this original-owner property offers an exceptional combination of space, functionality, and pride of ownership. Lovingly cared for by the same owner since day one, the home has been meticulously maintained and kept in excellent condition. The spacious layout features generous principal rooms, comfortable bedrooms, and multiple levels designed to accommodate both everyday family living and entertaining with ease. A standout feature is the walkout lower level with a dedicated in-law suite, providing an ideal setup for extended family, guests, older children, or additional private living accommodations. With direct access to the backyard, this level offers outstanding flexibility and potential for a variety of family needs. The expansive backyard provides plenty of room for outdoor entertaining, children to play, gardening, or creating your own private retreat - a rare luxury for families looking for more than just an indoor living space. Surrounded by established homes and a welcoming residential setting, the property is conveniently located near schools, parks, shopping, dining, transit and major highways, making everyday life both comfortable and convenient. This is the kind of property that photographs simply cannot fully capture. Come walk through it, experience the space, see the possibilities, and envision your family here. 98 Cairnburg Place is a Rare Opportunity in Islington Woods, and one you won't want to miss! Roof 6 years old. Roof over garage is 1 year old. Windows 5 years old. Furnace 5 years old. AC 2 years old. Hot water 3 Years Old (Owned)
Location
More details
- Property tax
- $8,099 (2026)
- Days on market
- 31
- Style
- 2-Storey
- Year built
- 31-50
- Lot
- 69 × 131 Feet
- Parking
- 13 spaces · 3 garage · Attached
- Basement
- Finished with Walk-Out, Separate Entrance, Finished
- Heating
- Forced Air
- Air conditioning
- Central Air
- Neighbourhood
- Islington Woods
- Major intersection
- Clarence St/Wycliffe Ave
Rooms
| Room | Level | Size (m) | Features |
|---|---|---|---|
| Living Room | Main | 21.4 × 13.4 | — |
| Kitchen | Basement | 22.4 × 19 | — |
| Other | Basement | 22.1 × 12.1 | — |
| Sitting | Basement | 15.1 × 19.3 | — |
| Bedroom 3 | Second | 16.9 × 12 | — |
| Kitchen | Main | 15.1 × 11.3 | — |
| Bedroom 4 | Second | 13.8 × 12.5 | — |
| Bathroom | Second | 9.5 × 9.3 | — |
| Recreation | Basement | 28.4 × 32.2 | — |
| Sunroom | Main | 22.1 × 5.3 | — |
| Dining Room | Main | 16.7 × 13.4 | — |
| Den | Main | 12.6 × 9.9 | — |
| Bedroom 2 | Second | 16.1 × 9.9 | — |
| Primary Bedroom | Second | 22.8 × 13.4 | — |
| Family Room | Main | 22 × 12 | — |
| Bathroom | Second | 13.4 × 7.9 | — |
Details from PropTx (TRREB MLS®) via Repliers. Information deemed reliable but not guaranteed.