
Ottawa, ON
978 Admiral Avenue
$579,900
Data last updated Oct 30, 2026, 12:50 p.m. ET. By using this site you agree to our Terms of Use.

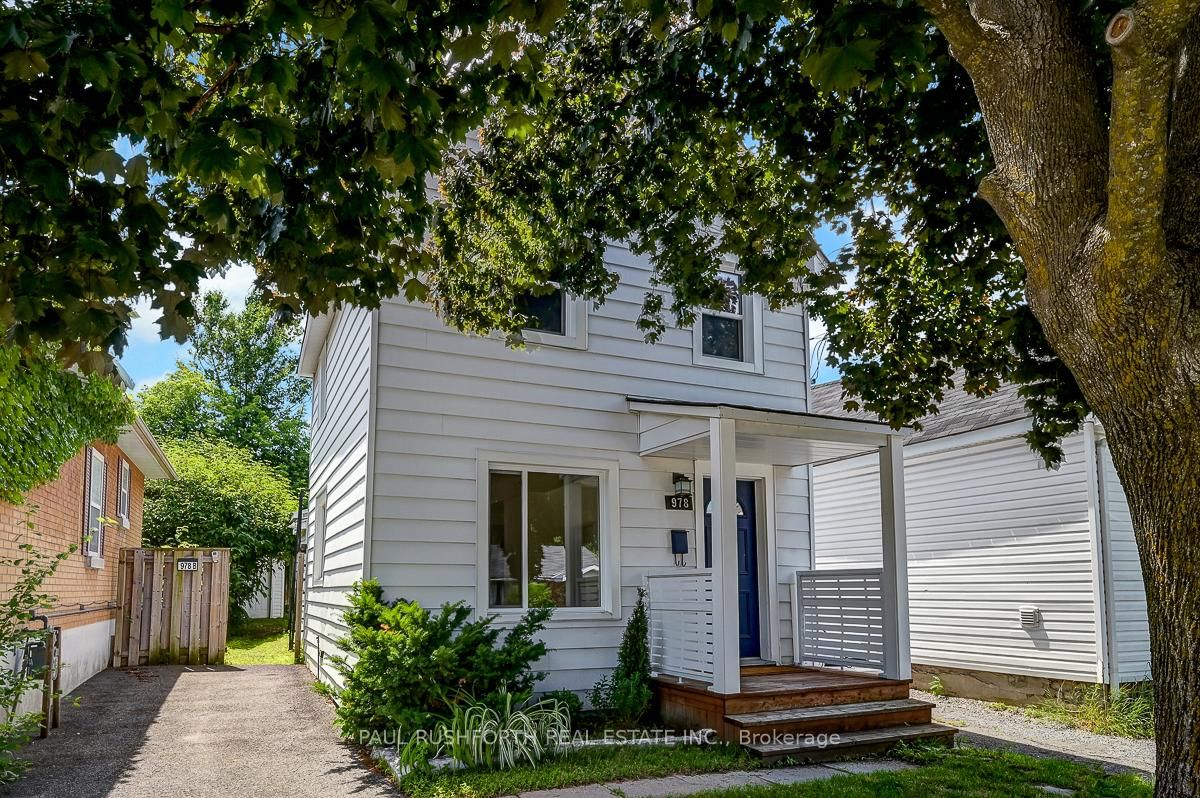

Property facts
- Price
- $579,900
- Type
- Detached
- Bedrooms
- 2
- Bathrooms
- 2
- MLS®
- X13666060
- Status
- active
- Brokerage
- PAUL RUSHFORTH REAL ESTATE INC.
About this home
Fully rented and generating immediate cash flow, this turnkey investment property features two self contained 1 bedroom, 1 bathroom units, with Unit A rented for $1,950/month and Unit B rented for $1,800/month, providing stable income from day one. Beautifully renovated and meticulously maintained, this versatile property offers exceptional value and long term potential in one of Ottawa's most connected and sought after neighborhoods. Designed to appeal to today's tenants, both units have been thoughtfully updated, minimizing future maintenance and maximizing rental appeal. Beyond the current income stream, new zoning bylaws may present future development opportunities, making this not only a strong cash flowing asset but also a strategic long term investment. Professionals and healthcare workers are consistently drawn to the unbeatable location, just steps from the Civic Hospital and the iconic Experimental Farm. Commuting is effortless with quick access to Highway 417, while nearby cycling paths and green spaces support an active urban lifestyle. On weekends, tenants can enjoy the vibrant cafés, restaurants, and amenities of Little Italy or spend time along the scenic shores of Dows Lake. Low maintenance, fully tenanted, and positioned in a thriving urban corridor, this is a rare opportunity to acquire a high performing Ottawa investment property with immediate income and future upside. Photos were taken prior to currents tenants. Some photos have been virtually staged.
Location
More details
- Property tax
- $3,371 (2026)
- Days on market
- 80
- Style
- 2-Storey
- Lot
- 25 × 100 Feet
- Parking
- 2 spaces · None
- Basement
- None
- Heating
- Baseboard
- Air conditioning
- None
- Neighbourhood
- Carlington
- Major intersection
- Shillington
Rooms
| Room | Level | Size (m) | Features |
|---|---|---|---|
| Living Room | Second | 4.69 × 1.94 | — |
| Kitchen | Second | 3.47 × 3.82 | — |
| Living Room | Main | 3.37 × 5.8 | — |
| Bedroom | Main | 2.92 × 3.3 | — |
| Kitchen | Main | 3.4 × 4.76 | — |
| Bedroom 2 | Second | 2.49 × 4.78 | — |
| Bathroom | Second | 1.08 × 2.74 | 3 Pc Bath |
| Bathroom | Main | 2.09 × 3.22 | 4 Pc Bath |
Details from PropTx (TRREB MLS®) via Repliers. Information deemed reliable but not guaranteed.