
London North, ON
975 Sunningdale Road W
$1,295,000
Data last updated Oct 31, 2026, 12:20 a.m. ET. By using this site you agree to our Terms of Use.


Property facts
- Price
- $1,295,000
- Type
- Detached
- Bedrooms
- 4
- Bathrooms
- 4
- MLS®
- X13233682
- Status
- active
- Brokerage
- RE/MAX ADVANTAGE SANDERSON REALTY
About this home
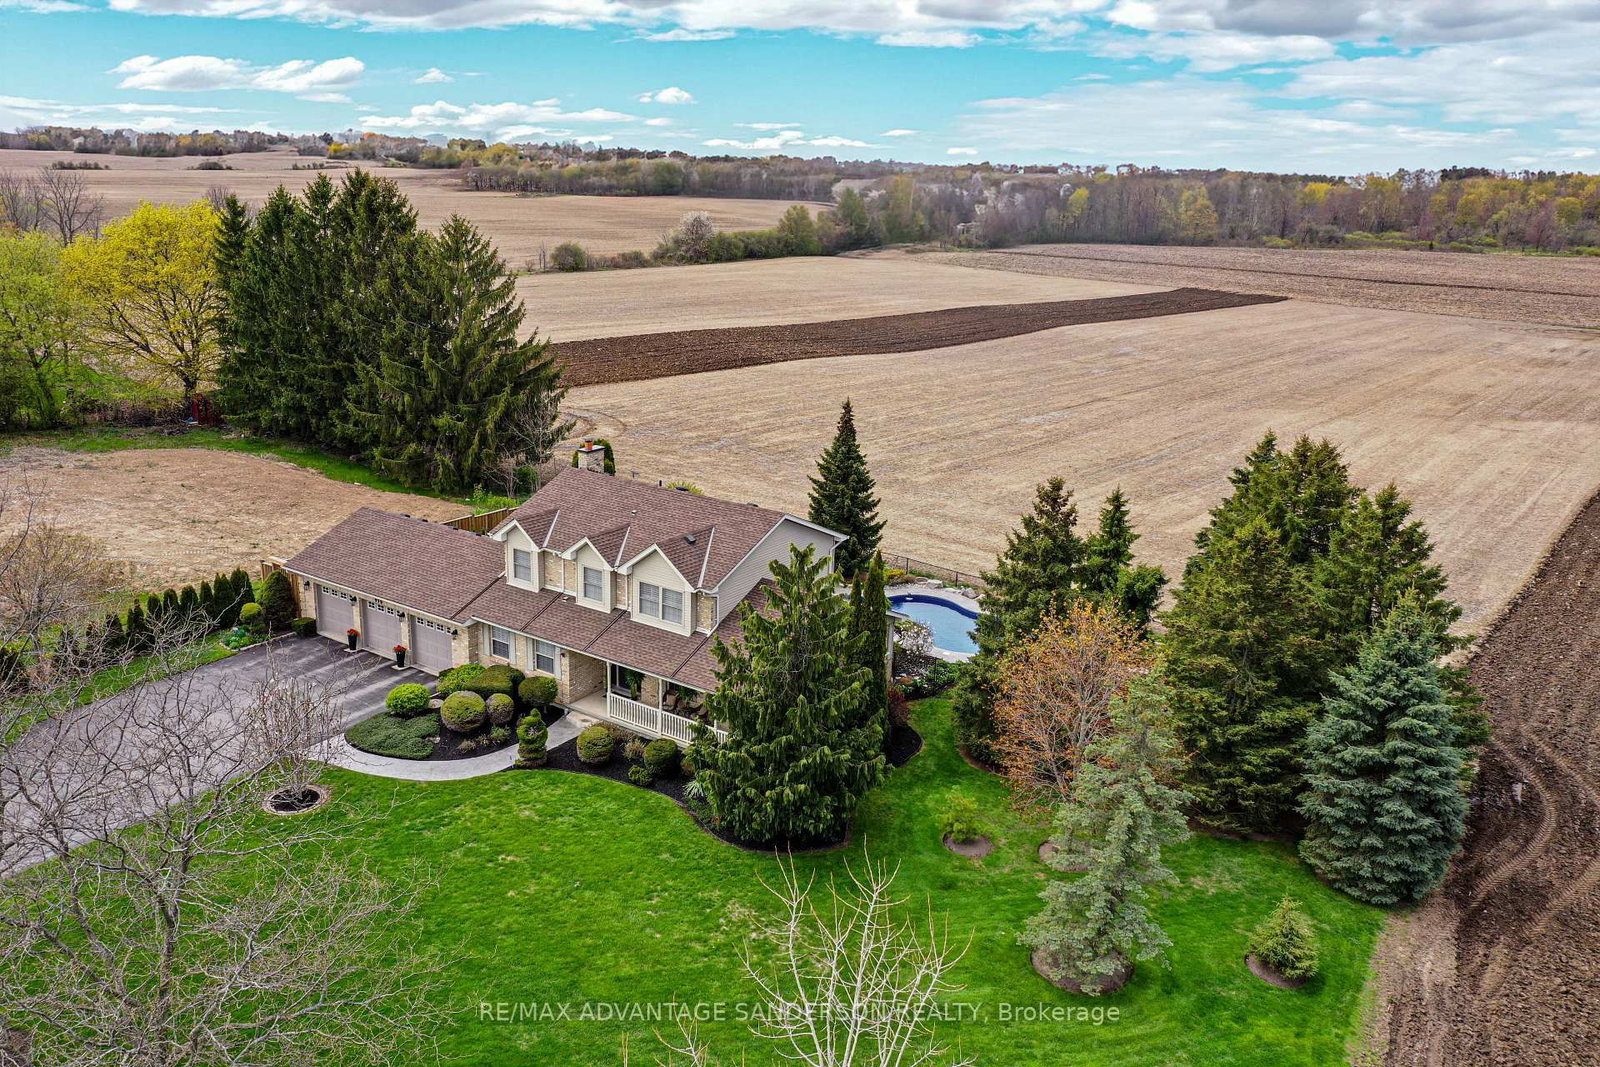
Exceptional family home in sought after location on the north edge of London with amazing panoramic views and backing onto farmland. This home shows an 11/10. Absolutely stunning! The rear yard is a beautiful and private oasis with inground swimming pool (complete pool renovation in 2024 including new liner, plumbing and stamped concrete) and pool house including with 2 piece washroom. You'll experience spectacular evening sunsets from the cozy sunset composite viewing deck overlooking the rear farmland views. Enjoy an evening splash in the hot tub and bonfire in the fire pit. Oversize 3 car attached garage. The home has been extensively renovated and must be viewed to fully appreciate. Some of the custom features include: Complete smart home including SONOS amps & speakers inside and poolside, Lutron RA2 Select Whole Home Control Smart lights and shades, UV window film, Telus Smart Home Security and Cameras, all smart features are Alexa enabled, primary bedroom custom built bed frame with custom built in cabinetry, heated flooring and heated towel bar in primary ensuite, high end built in appliances including JennAir Thermador, Fisher Paykel, and Miele, 2nd Floor custom built in laundry and custom office space, custom glass, lighted wine cabinet, custom kitchen, custom butler pantry, custom cabinetry in mudroom and water distiller and water softener. 4th bedroom is currently acting as an office/laundry room. Call quickly as this property is a very rare find and won't last!
Location
More details
- Property tax
- $9,438 (2025)
- Days on market
- 151
- Style
- 2-Storey
- Year built
- 31-50
- Lot
- 157.11 × 150.37 Feet
- Parking
- 10 spaces · 3 garage · Attached
- Basement
- Full, Finished
- Heating
- Forced Air
- Air conditioning
- Central Air
- Neighbourhood
- North S
- Major intersection
- Wonderland Road North
Rooms
| Room | Level | Size (m) | Features |
|---|---|---|---|
| Bedroom | Second | 3.67 × 3.99 | — |
| Breakfast | Main | 3.1 × 4.05 | — |
| Dining Room | Main | 5 × 3.44 | — |
| Primary Bedroom | Second | 3.38 × 5.18 | 4 Pc Ensuite |
| Pantry | Main | 3.58 × 2.07 | — |
| Living Room | Main | 5.88 × 3.63 | — |
| Foyer | Main | 2.9 × 3.45 | — |
| Bedroom | Second | 3.38 × 2.84 | — |
| Recreation | Lower | 8.45 × 7.19 | — |
| Exercise Room | Lower | 3.58 × 5.23 | — |
| Kitchen | Main | 3.57 × 3.81 | — |
| Other | Second | 2.6 × 4 | — |
Details from PropTx (TRREB MLS®) via Repliers. Information deemed reliable but not guaranteed.