
Leeds and the Thousand Islands, ON
973 Foster Bay Lane
$760,000
Data last updated Oct 30, 2026, 10:00 p.m. ET. By using this site you agree to our Terms of Use.


Property facts
- Price
- $760,000
- Type
- Detached
- Bedrooms
- 3
- Bathrooms
- 2
- MLS®
- X13514322
- Status
- active
- Brokerage
- RE/MAX RISE EXECUTIVES, BROKERAGE
About this home
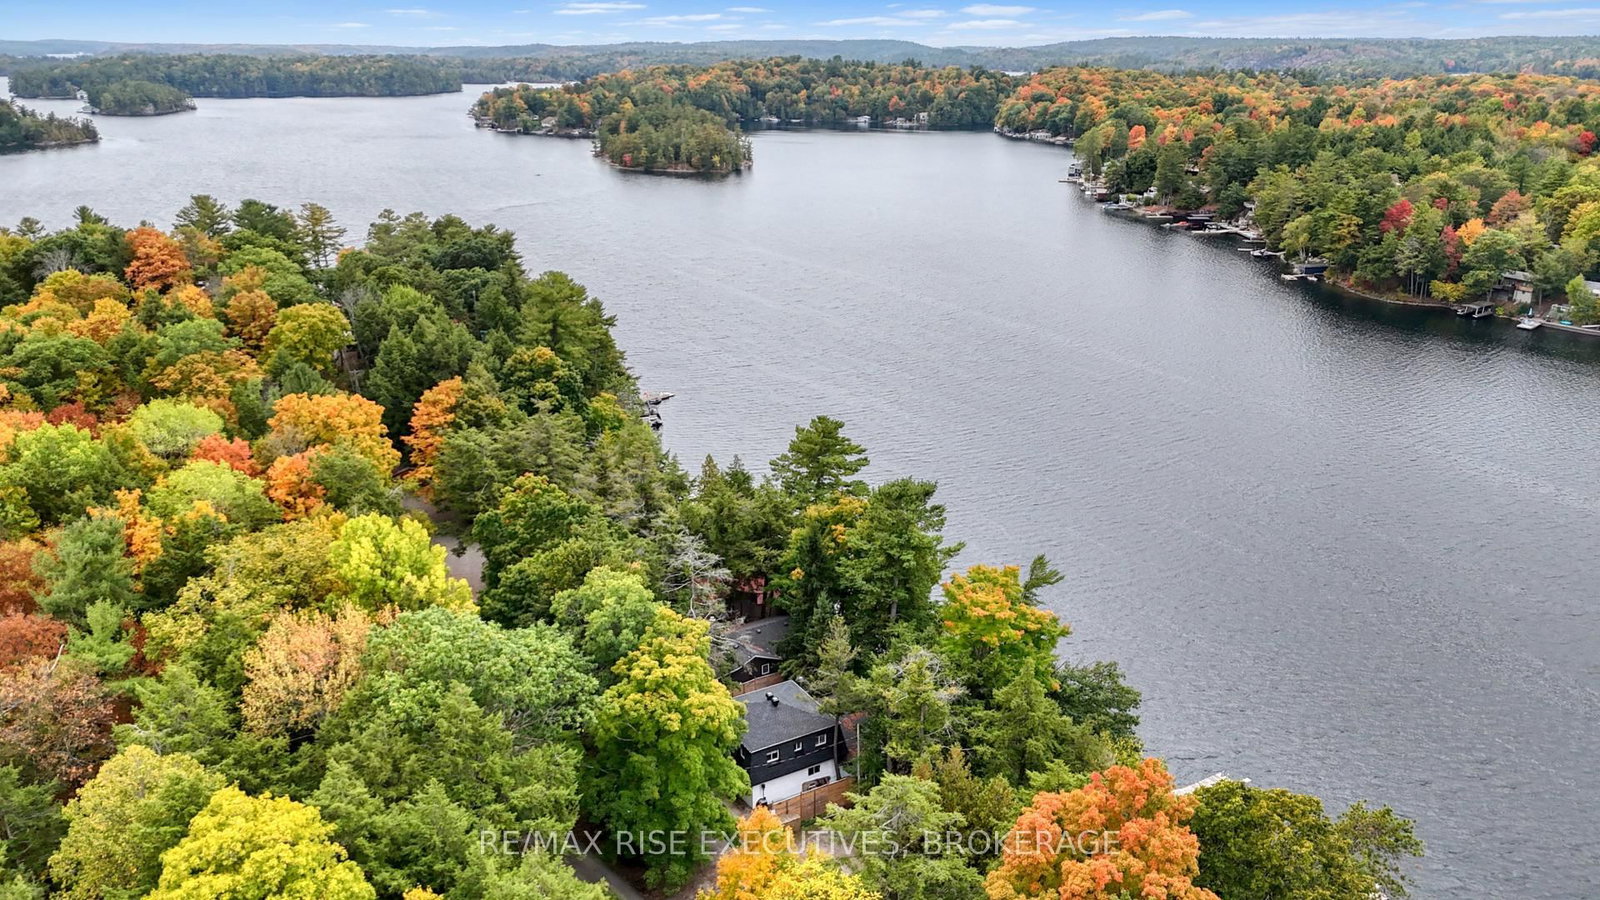
Welcome to beautiful Charleston Lake, where every day feels like a vacation. Spend your days boating, swimming, and fishing, then unwind with breathtaking western sunsets from your own waterfront deck. This beautifully updated year-round lake house offers modern comfort, stunning views, and the peace of mind of a brand-new Eljen septic system (2026).The bright, open-concept main floor is designed for effortless entertaining, featuring a stylish kitchen that flows seamlessly into the living room, where expansive patio doors fill the space with natural light and showcase picturesque lake views. A dedicated office provides an ideal work-from-home space, while the dining room offers flexibility for family gatherings or accommodating overnight guests. A full 4-piece bathroom completes the main level.Upstairs offers three comfortable bedrooms and an updated bathroom with a relaxing soaker tub.Outside, the expansive deck with frameless glass railings is the perfect place for morning coffee, entertaining, or simply enjoying the view. Extensive updates include a new Eljen septic system (2026); roof, soffits, fascia, lower deck, dock extension, heat trace water line, UV filtration system (2023); concrete stairs to the waterfront, frameless glass railings, foundation upgrades (2021); and updated HVAC with spray foam attic insulation (2017).
Location
More details
- Property tax
- $3,737 (2025)
- Days on market
- 122
- Style
- 2-Storey
- Lot
- 63 × 120 Feet
- Parking
- 3 spaces · None
- Basement
- Crawl Space
- Heating
- Forced Air
- Air conditioning
- Central Air
- Neighbourhood
- Rear of Leeds - Lansdowne Twp
- Major intersection
- Lower Oak Leaf Road and Slack Road
Rooms
| Room | Level | Size (m) | Features |
|---|---|---|---|
| Living Room | Main | 4.12 × 3.99 | overlooks living, ceramic floor |
| Family Room | Main | 4.78 × 4.6 | fireplace, w/o to deck, west view |
| Bathroom | Main | 2.16 × 2.91 | 4 pc bath, double sink |
| Kitchen | Main | 3.93 × 3 | b/i dishwasher, double sink, window |
| Bedroom 3 | Second | 3.19 × 3 | — |
| Den | Main | 3 × 2.36 | Window |
| Dining Room | Main | 3.23 × 2.94 | combined w/laundry, east view |
| Utility Room | Main | 1.53 × 2.36 | — |
| Primary Bedroom | Second | 3.73 × 3.02 | — |
| Bathroom | Second | 2.69 × 3.14 | 4 Pc Bath |
| Bedroom 2 | Second | 4.2 × 3.17 | L-Shaped Room |
Details from PropTx (TRREB MLS®) via Repliers. Information deemed reliable but not guaranteed.