
London South, ON
97 Timber Drive
$939,000
Data last updated Oct 30, 2026, 12:30 p.m. ET. By using this site you agree to our Terms of Use.


Property facts
- Price
- $939,000
- Type
- Detached
- Bedrooms
- 4
- Bathrooms
- 4
- MLS®
- X13851898
- Status
- active
- Brokerage
- BLUE FOREST REALTY INC.
About this home
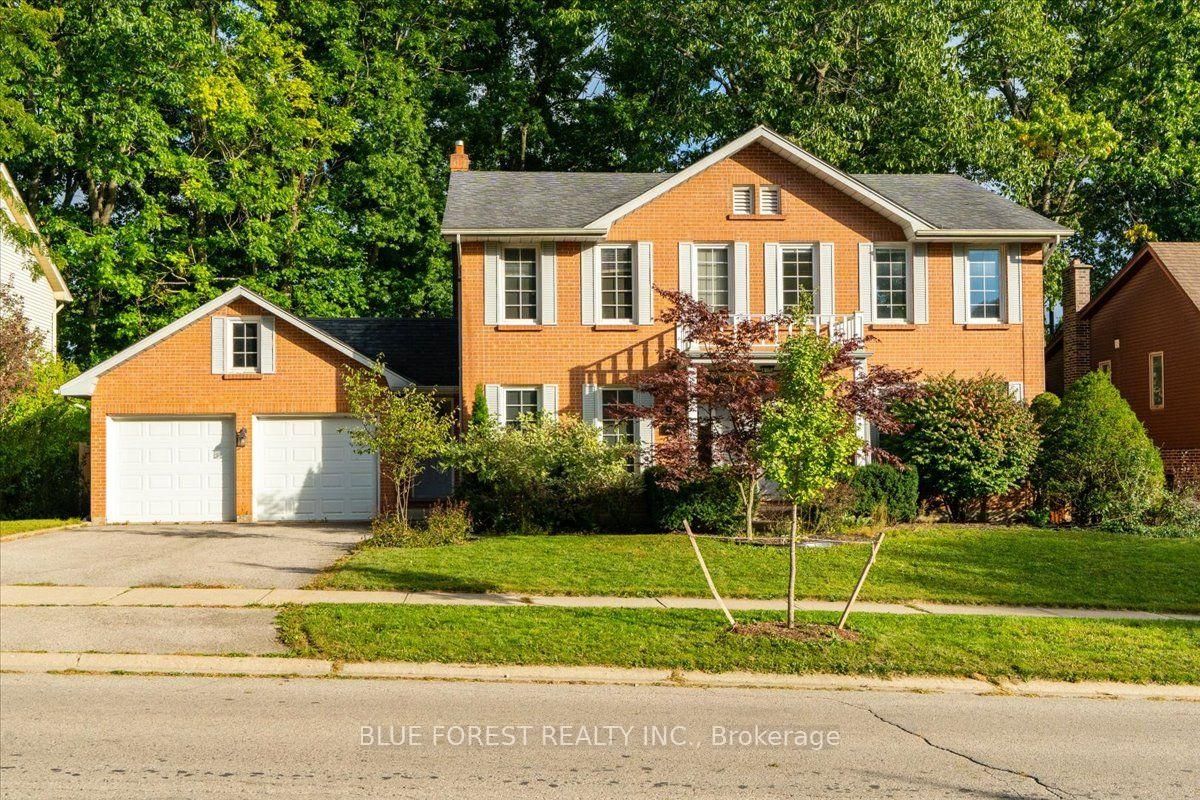
Welcome to 97 Timber Drive, an impressive home tucked into one of Byron's most established neighbourhoods and surrounded by mature trees. Offering 5 bedrooms, 4 bathrooms, a double car garage, and a walkout lower level, this home provides an exceptional amount of space for family living, entertaining, and extended family.The main level features generous living spaces, a renovated kitchen, and large windows overlooking the backyard. Outside, enjoy a multi-level deck, in-ground pool, hot tub, and a private setting perfect for relaxing or hosting. Upstairs, the spacious primary bedroom features a charming reading nook, an ensuite with double vanity and corner tub, and a comfortable layout designed for relaxing at the end of the day. Additional bedrooms provide plenty of space for family, guests, or a home office.The finished walkout lower level adds even more versatility with additional living space and its own kitchen perfect for extended family, guests, or additional entertaining space.Located close to excellent schools, parks, trails, shopping, and everything Byron has to offer, 97 Timber Drive combines a mature setting, generous living space, and a backyard built to be enjoyed. A unique opportunity to own a home with character, functionality, and room for the whole family.
Location
More details
- Property tax
- $8,298 (2025)
- Days on market
- 30
- Style
- 2-Storey
- Year built
- 31-50
- Lot
- 75.46 × 98.66 Feet
- Parking
- 4 spaces · 2 garage · Attached
- Basement
- Finished with Walk-Out, Full, Finished, Walk-Out
- Heating
- Forced Air
- Air conditioning
- Central Air
- Neighbourhood
- South B
- Major intersection
- BYRON BASELINE RD / TIMBER DRIVE
Rooms
| Room | Level | Size (m) | Features |
|---|---|---|---|
| Other | Basement | 3.52 × 2.65 | — |
| Laundry | Basement | 5.17 × 2.22 | — |
| Recreation | Basement | 7.19 × 11.01 | — |
| Primary Bedroom | Second | 6.62 × 6.73 | 5 pc ensuite, walk-in closet(s) |
| Bedroom 4 | Second | 3.01 × 2.91 | — |
| Bedroom | Basement | 3.34 × 4.29 | — |
| Living Room | Main | 3.52 × 5.4 | — |
| Bathroom | Main | 1.67 × 1.33 | — |
| Kitchen | Main | 3.62 × 5.4 | — |
| Kitchen | Basement | 3.08 × 3.48 | — |
| Bedroom 2 | Second | 3.58 × 3.47 | — |
| Other | Main | 3.5 × 1.79 | Breakfast Area |
| Office | Main | 3.53 × 2.93 | — |
| Bathroom | Basement | 3.34 × 3.88 | — |
| Utility Room | Basement | 1.78 × 1.86 | — |
| Laundry | Main | 3.63 × 1.95 | — |
| Foyer | Main | 3.38 × 5.08 | — |
| Bedroom 3 | Second | 3.58 × 4.26 | — |
| Family Room | Main | 7.01 × 5.13 | — |
| Bathroom | Second | 3.58 × 2.28 | — |
Details from PropTx (TRREB MLS®) via Repliers. Information deemed reliable but not guaranteed.