
Brampton, ON
97 Hinchley Wood Grove
$999,900
Data last updated Oct 30, 2026, 5:50 p.m. ET. By using this site you agree to our Terms of Use.


Property facts
- Price
- $999,900
- Type
- Detached
- Bedrooms
- 4
- Bathrooms
- 4
- MLS®
- W14085510
- Status
- active
- Brokerage
- RE/MAX GOLD REALTY INC.
About this home
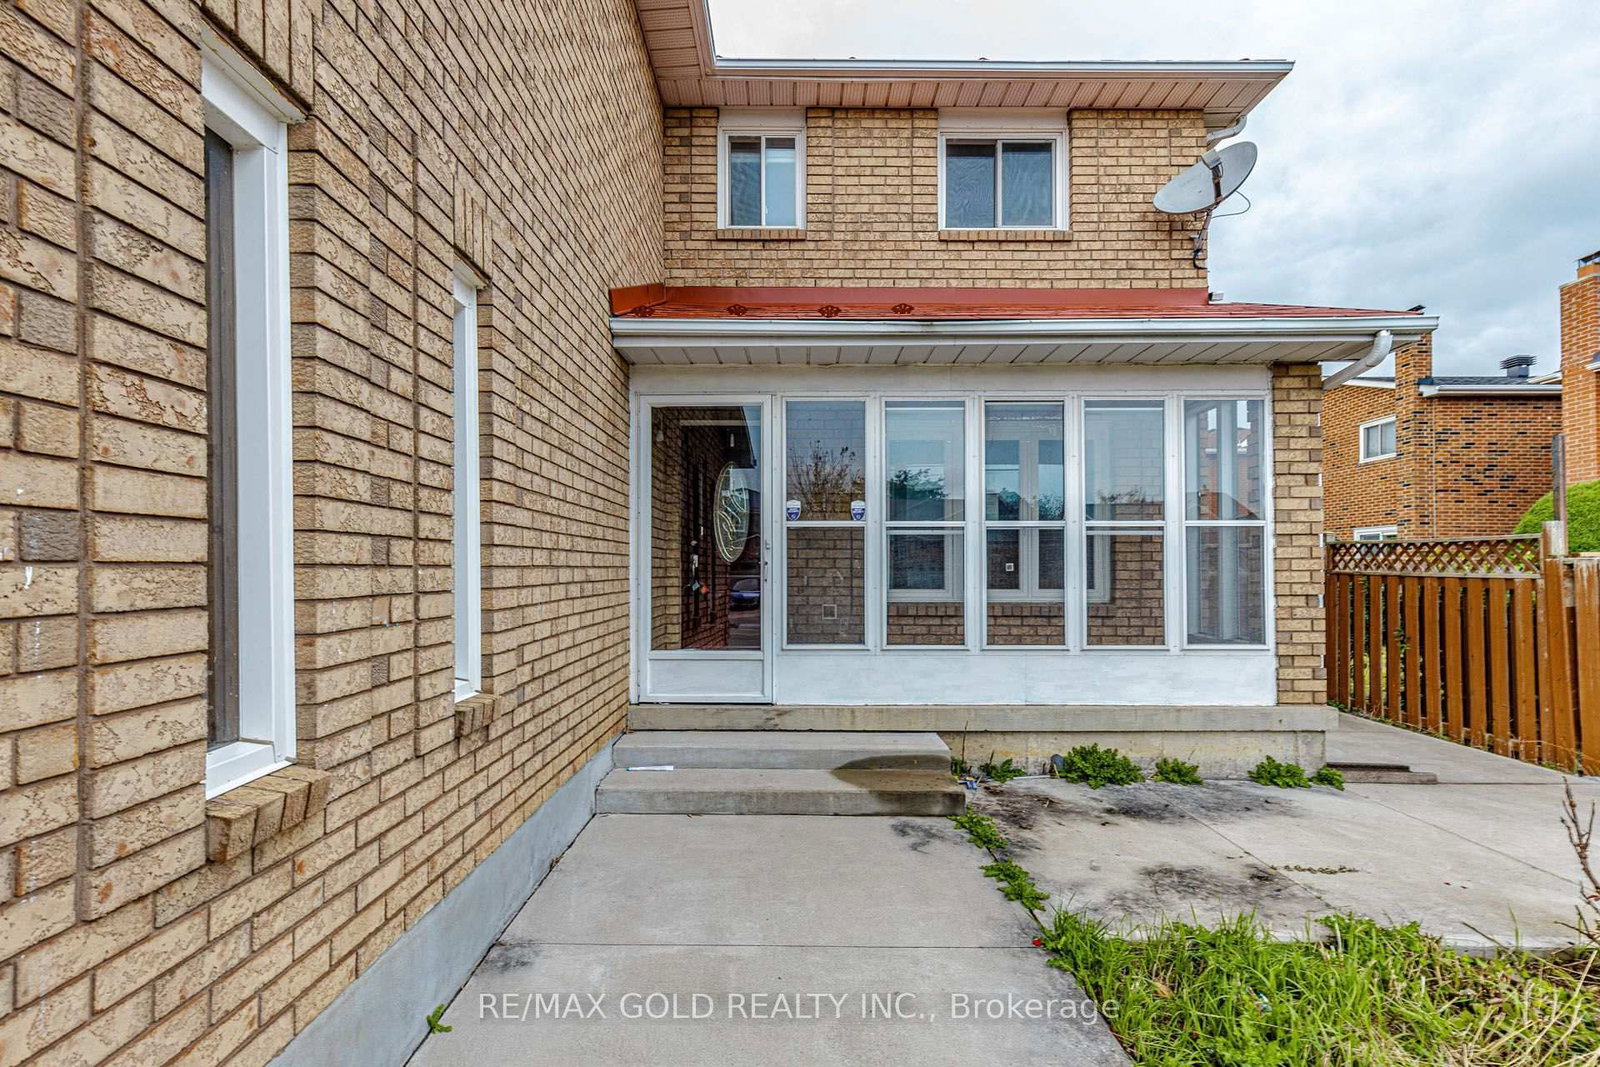
Welcome to this well-maintained 4-bedroom, 4-bathroom family home, offering a perfect blend of comfort, functionality, and thoughtful upgrades throughout. The spacious main floor features an inviting eat-in kitchen with quartz countertops, a bright living room, and a separate dining area-ideal for both everyday family living and entertaining. The warm and welcoming family room creates the perfect setting for cozy evenings with family and friends. The primary bedroom includes a private ensuite, providing a comfortable retreat at the end of the day. The basement provides versatile space for recreation, hobbies, storage, or future possibilities. The 1.5-car garage offers convenient parking plus valuable additional storage space. Ideally situated close to schools, shopping, transportation, and everyday amenities, this home offers the space and location families are looking for.
Location
More details
- Property tax
- $6,676 (2025)
- Days on market
- 15
- Style
- 2-Storey
- Lot
- 59.31 × 100.62 Feet
- Parking
- 3 spaces · 1 garage · Attached
- Basement
- Partially Finished, Full
- Heating
- Forced Air
- Air conditioning
- Other
- Neighbourhood
- Brampton North
- Major intersection
- Kennedy/Bovaird
Rooms
| Room | Level | Size (m) | Features |
|---|---|---|---|
| Family Room | Main | 5.27 × 3.3 | hardwood floor, overlooks backyard |
| Bedroom 4 | Second | 3.72 × 3.32 | hardwood floor, b/i closet |
| Bedroom 2 | Second | 4.69 × 2.77 | hardwood floor, b/i closet |
| Laundry | Main | 2.41 × 2.22 | — |
| Kitchen | Main | 3.63 × 6.16 | breakfast area, backsplash, quartz counter |
| Dining Room | Main | 3.96 × 3.26 | hardwood floor, separate room |
| Recreation | Basement | 8 × 3.4 | Window |
| Bedroom 3 | Second | 4.69 × 2.77 | hardwood floor, b/i closet |
| Primary Bedroom | Second | 8.14 × 4.6 | hardwood floor, 4 pc ensuite, walk-in closet(s) |
| Bathroom | Second | 2.56 × 2.17 | 4 Pc Bath |
| Cold Room/Cantina | Basement | 1 × 4.5 | Concrete Floor |
| Powder Room | Main | 1.31 × 1.43 | Tile Floor |
| Living Room | Main | 4.87 × 3.3 | hardwood floor, large window, overlooks frontyard |
Details from PropTx (TRREB MLS®) via Repliers. Information deemed reliable but not guaranteed.