
Markham, ON
97 Fitzgerald Avenue
$2,849,999
Data last updated Nov 2, 2026, 12:20 a.m. ET. By using this site you agree to our Terms of Use.

Property facts
- Price
- $2,849,999
- Type
- Detached
- Bedrooms
- 6
- Bathrooms
- 7
- MLS®
- N13751408
- Status
- active
- Brokerage
- EVERLAND REALTY INC.
About this home
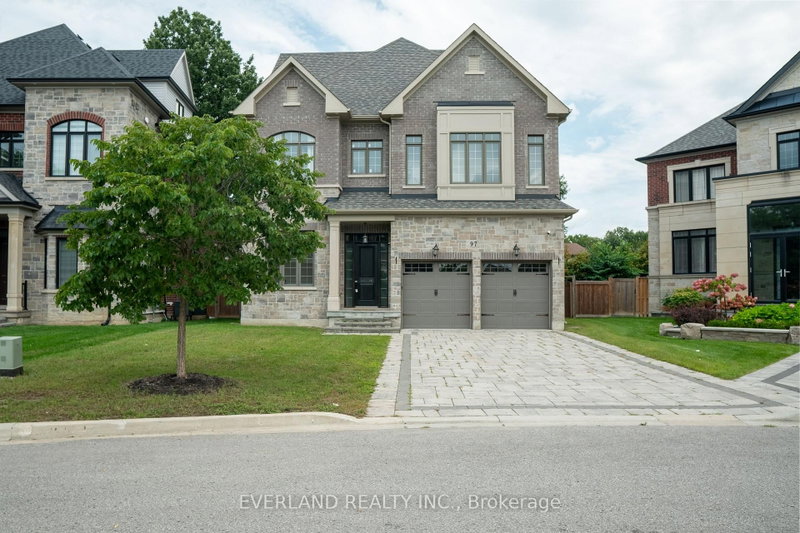
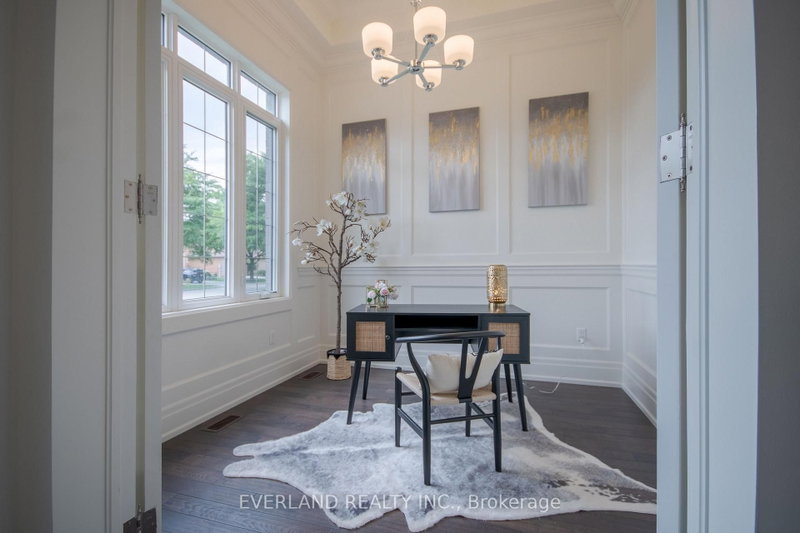
Don't miss amazing chance to own an almost brand-new ready to move in Magnificent Custom Built Home In The Top Ranked Unionville Hs District. This 4745Sq Ft Home Has Elegant & Timeless Finishes Throughout. 9' & 10' Ceilings, Wainscotting, Pot Lights, Crown Moulding, Hardwood Floors, Custom Built-Ins, Closet Organizers & Top Of The Line Stainless Appliances Add To The Grandeur & Charm This Property Has To Offer. 3rd Floor Loft Has A 6th Bedroom & Massive Media Room Space. Live In The Lap Of Luxury In This Sought After Location! Walking distance to supermarket, shoppersdrug mart and parks and more.
Location
More details
- Property tax
- $15,875 (2026)
- Days on market
- 56
- Style
- 3-Storey
- Lot
- 50 × 116.5 Feet
- Parking
- 7 spaces · 3 garage · Attached
- Basement
- Full
- Heating
- Forced Air
- Air conditioning
- Central Air
- Neighbourhood
- Unionville
- Major intersection
- Hwy 7 & Village Parkway
Rooms
| Room | Level | Size (m) | Features |
|---|---|---|---|
| Kitchen | Main | 5.18 × 3.32 | granite counters, pantry, stainless steel appl |
| Bedroom 2 | Second | 3.93 × 3.65 | hardwood floor, walk-in closet(s), 4 pc ensuite |
| Living Room | Main | 6.69 × 5.34 | hardwood floor, pot lights, wainscoting |
| Bedroom 4 | Second | 5.5 × 3.99 | hardwood floor, walk-in closet(s), 4 pc ensuite |
| Office | Main | 3.13 × 2.95 | hardwood floor, coffered ceiling(s), pot lights |
| Loft | Third | 9.73 × 4.12 | hardwood floor, wainscoting, w/o to balcony |
| Bedroom 5 | Second | 3.06 × 3.03 | hardwood floor, pot lights, window |
| Primary Bedroom | Second | 5.17 × 4.89 | hardwood floor, walk-in closet(s), 5 pc ensuite |
| Bedroom 3 | Second | 3.77 × 3.64 | hardwood floor, walk-in closet(s), 4 pc ensuite |
| Breakfast | Main | 5.18 × 2.58 | tile floor, pot lights, open concept |
| Great Room | Main | 5.17 × 4.68 | hardwood floor, coffered ceiling(s), b/i bookcase |
| Dining Room | Main | 6.69 × 5.34 | hardwood floor, crown moulding, combined w/living |
Details from PropTx (TRREB MLS®) via Repliers. Information deemed reliable but not guaranteed.
About Markham
Markham is a city in York Region. Its Official Plan identifies areas including Markham Village, Unionville, Thornhill, Cornell and Milliken.
Markham market, September 2026
- Median sold price
- $1,050,000
- Avg. days on market
- 34
- Sale-to-list
- 99.4%
207 residential sales. Source: TRREB MLS® data via PropTx. Aggregates only.
Similar homes nearby
Other active listings in Markham.
- 57 Greenridge Crescent, Markham$1,280,000 · 4 bed · 4 bath
- 107 Alexander Lawrie Avenue, Markham$1,698,000 · 4 bed · 4 bath
- 4572 14th Avenue, Markham$3,880,000 · 6 bed · 9 bath
- 273 William Forster Road, Markham$1,159,000 · 4 bed · 4 bath
- 187 Morning Dove Drive, Markham$1,290,000 · 4 bed · 4 bath
- 20 Tanglewood Trail, Markham$2,299,000 · 4 bed · 5 bath