
Welland, ON
967 Clare Avenue
$661,030
Data last updated Oct 30, 2026, 1:50 p.m. ET. By using this site you agree to our Terms of Use.


Property facts
- Price
- $661,030
- Type
- att/row/townhouse
- Bedrooms
- 3
- Bathrooms
- 3
- MLS®
- X14034520
- Status
- active
- Brokerage
- RE/MAX ESCARPMENT REALTY INC.
About this home
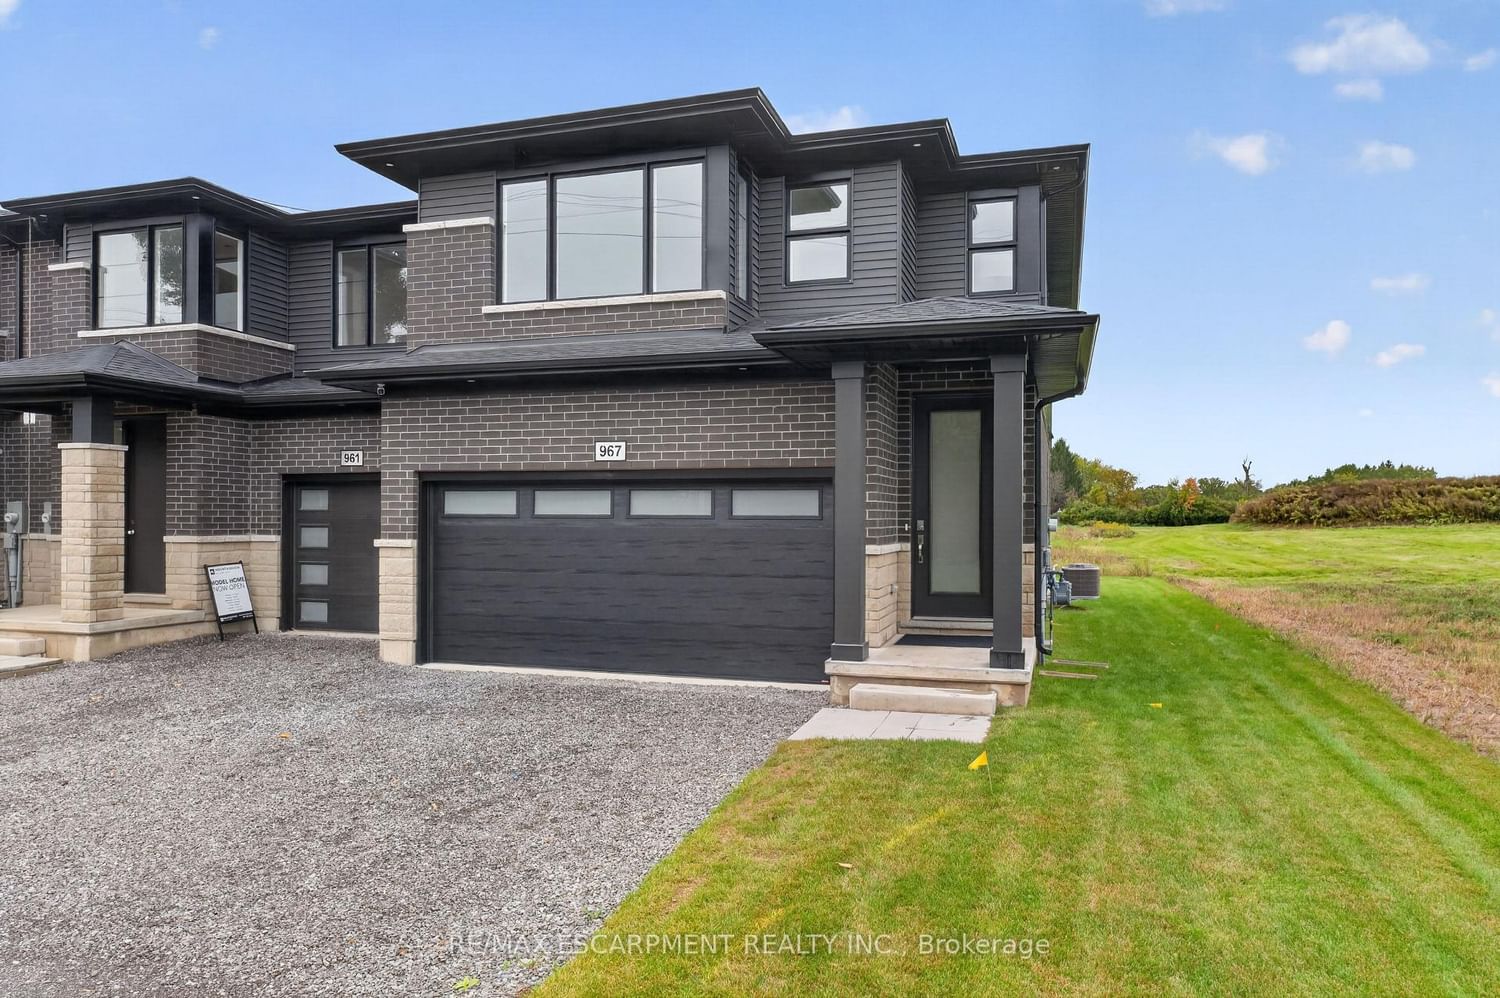
Welcome to 967 Clare Avenue in Welland's Harvest Oak community! This beautifully upgraded, brand-new home offers 1,755 square feet of thoughtfully designed living space, featuring 3 bedrooms, a versatile loft, and 3 bathrooms. With an impressive $46,130 in upgrades, this home combines modern style, quality finishes, and everyday functionality - all ready for you to move in! The open-concept main floor creates a seamless flow between the kitchen, dining area, and living room, making it ideal for entertaining and family living. The inviting living room fireplace adds warmth and character, while the upgraded kitchen features quartz countertops, an appliance package, and extended-height upper cabinets for added storage and a polished, contemporary look. A stylish backsplash completes the space. Upstairs, you'll find three well-appointed bedrooms, a versatile loft perfect for a home office, reading nook, or additional living space, and the convenience of second-floor laundry. The primary bedroom offers a private retreat with a walk-in closet and a 3-piece ensuite. Complete with a double-car garage and double-wide driveway, this home offers both comfort and practicality. With its extensive upgrades, modern layout, and move-in-ready convenience, 967 Clare Avenue is an exceptional opportunity to own a brand-new home in a growing Welland community, close to schools, parks, shopping, and everyday amenities.
Location
More details
- Property tax
- $1 (2026)
- Days on market
- 16
- Style
- 2-Storey
- Year built
- New
- Lot
- 23 × 98 Feet
- Parking
- 4 spaces · 2 garage · Attached
- Basement
- Full, Unfinished
- Heating
- Forced Air
- Air conditioning
- Central Air
- Neighbourhood
- N. Welland
- Major intersection
- Quaker Rd & Pelham St
Rooms
| Room | Level | Size (m) | Features |
|---|---|---|---|
| Kitchen | Main | 3.05 × 3.2 | — |
| Primary Bedroom | Second | 3.86 × 5.69 | Walk-In Closet(s) |
| Bedroom 2 | Second | 3.2 × 2.92 | — |
| Dining Room | Main | 3.05 × 3.05 | — |
| Bathroom | Main | — | 2 Pc Bath |
| Great Room | Main | 3.4 × 5.66 | — |
| Bathroom | Second | — | 3 Pc Bath |
| Bedroom 3 | Second | 3.05 × 3.05 | — |
| Laundry | Second | — | — |
| Loft | Second | 2.82 × 4.95 | — |
| Bathroom | Second | — | 3 Pc Ensuite |
Details from PropTx (TRREB MLS®) via Repliers. Information deemed reliable but not guaranteed.